Noise in open-plan offices can be reduced through a combination of architectural, furniture, and organizational solutions. Absorbing sound waves at the source, defining workspaces, and establishing shared rules form the three pillars of an effective approach. Here are seven concrete steps to take, from the initial assessment to acoustic booths, to create a work environment conducive to concentration.
1 – Why does noise in open-plan offices weigh so heavily on teams?
Noise is one of the most frequently reported causes of annoyance in open-plan offices. Understanding why it affects teams so much helps to better target solutions.
Noise, the 3rd leading cause of workplace discomfort according to the INRS
The French National Institute for Research and Safety (INRS) ranks noise among the top three factors contributing to workplace discomfort in open-plan offices. In the acoustics of workspaces, this result is explained by the overlapping of noise sources: telephone conversations, impromptu meetings, and constant background noise. The impact of noise goes beyond temporary discomfort: it generates chronic stress and degrades the quality of working life over time.
What concentration actually loses in an open-plan office
Each interruption of sound lengthens the time it takes to return to an intellectual task. In an open-plan office, repeated noises fragment the day into sequences too short to reach a deep level of concentration.
The consequences are accumulating rapidly:
- less cognitive fatigue at the end of the day
- an increasing error rate on complex tasks
- overall productivity is declining
- a feeling of mental overload that is difficult to separate from the ambient noise
Reducing noise in these workspaces also improves the quality of working life for each employee.
2 – Diagnose the noise level before taking action
Before investing, it is essential to precisely identify the source of the problem. Acting without a diagnosis is like treating without an examination.
Identify the sources of noise pollution in your space
In an open-plan office, sources of noise often fall into three categories:
- Conversations : phone calls, stand-up meetings, spontaneous exchanges between colleagues
- Equipment : printers, air conditioning, ventilation
- Reverberation : sound bouncing off hard surfaces (concrete floors, glass partitions, ceilings)
Locating each source directly guides the choice of acoustic solutions to prioritize in your workplace.
Measure to choose the right acoustic solution
Even a basic sound level meter is sufficient to measure the average noise level in decibels (dB) in different areas. A continuous level above 65 dB quickly becomes uncomfortable for tasks requiring concentration. This objective measurement helps guide the selection of suitable products to improve the acoustics of open-plan offices: sound-absorbing panels, partitions, booths, or a combination of all three.
In practice, a 30-minute measurement session is all it takes. Record the average noise level in each zone during peak hours (10am-12pm, 2pm-4pm), noting the peaks and their frequency. This will give you a sound map of your space that will inform every subsequent purchasing decision.
3 – Work on the office envelope: floors, ceilings, walls
Treating surfaces is the first step in reducing noise at its source in a workspace. Hard materials amplify sound waves; absorbent materials neutralize them.
Sound-absorbing materials to reduce noise at the source
Carpeting, textile wall coverings, suspended mineral wool ceilings: each treated surface reduces reverberation. In an open-plan office with hard floors and high ceilings, this work on the building envelope can be enough to lower the noise level by several decibels without changing the furniture. Absorbing sound waves as soon as they are emitted remains the most economical solution when the workspace allows.
Acoustic wall and ceiling panels: how to choose them
Acoustic wall and ceiling panels are evaluated based on their absorption coefficient and ease of installation. Opt for composite panels combining a rigid backing, absorbent foam, and a fire-retardant fabric. Melamine foam, for example, effectively absorbs mid and high frequencies, which correspond to human voices and are the dominant frequencies in open-plan office acoustics.
4 – Delineate workspaces with acoustic partitions
Acoustic partitions reduce sound transmission by creating physical barriers between areas. They structure the space while improving the sound insulation of the open-plan office.
Fixed or mobile acoustic partitions: which use for which space ?
Fixed partitions are suitable for stable organizations with dedicated areas for focused work. Mobile partitions on casters offer flexibility for teams that regularly rearrange their workspaces. The BeWall range, for example, offers heights from 136 to 180 cm, with Nitech® panels (19 mm honeycomb melamine) and foam covered in Trevira CS fire-retardant M1 fabric, available with fixed or mobile bases depending on the application.
Two BeWall configurations clearly illustrate the difference in usage:
- Fixed base : ideal for creating a permanent quiet zone, against a wall or as a closed island.
- Mobile base on casters : suitable for multi-purpose spaces, the partition can be moved in seconds to reconfigure the tabletop
The 90° and 180° joining kits allow for the construction of closed angles or straight lines depending on the geography of the location.

Create areas of concentration and areas of exchange
Physically separating a quiet zone from a conversational zone reduces conflict at its source. Creating these zones in the work environment is based on a simple rule: short conversations and phone calls remain in the designated space, while focused work is carried out away from the collective noise. This organization is the starting point for creating a truly functional work environment.
5 – Create privacy zones in the open space
Privacy alcoves in the heart of the open space
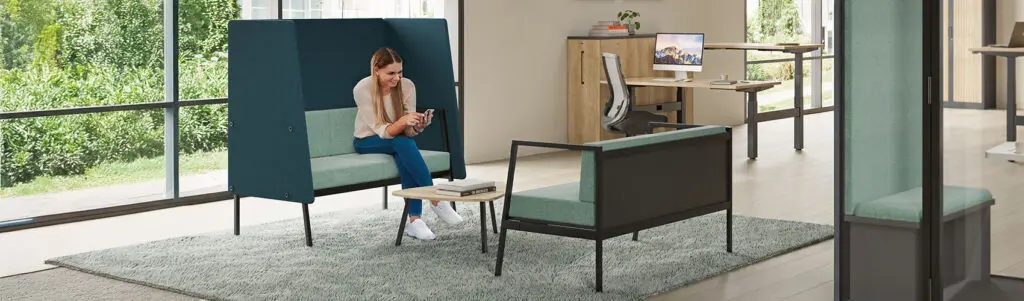
To limit noise without partitioning spaces, Alto's confidential seating creates genuine bubbles of privacy within open-plan offices. Available as armchairs, 2- or 3-seater sofas, and meeting alcoves with a tablet, they incorporate tall, enveloping acoustic panels that promote discreet conversations while reducing noise interference with neighboring workstations. The panels consist of a 19 mm Nitech®, covered with sound-absorbing melamine foam and an Oeko-Tex®, guaranteeing both comfort and performance.
For collaborative use, the alcove can accommodate a tablet equipped with a cable management system, allowing for the integration of a screen or connected devices. This is an ideal solution for calls, informal meetings, or periods of focused work, without leaving the open-plan office.
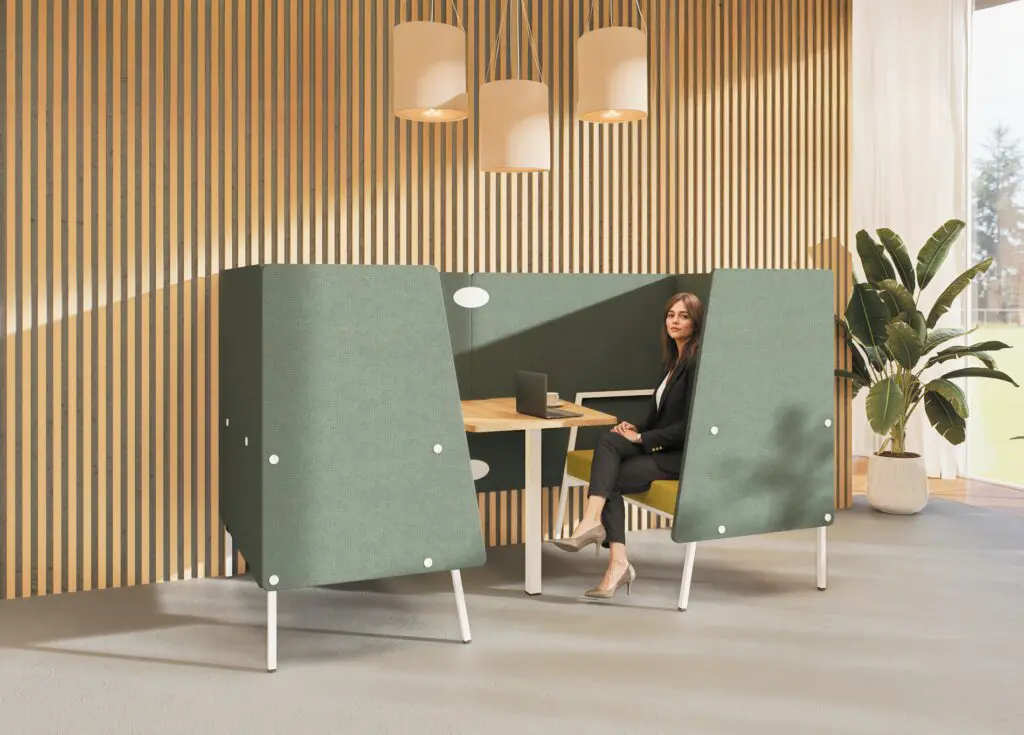
Privacy alcoves in the heart of the open space
Acoustic alcoves offer a semi-enclosed space for five- to fifteen-minute conversations. Their composite walls, combining MDF, 20 mm melamine foam, and fire-retardant fabric, absorb sound and protect conversations. The Alto privacy seating incorporates Nitech® side and top panels to create a sound bubble without complete enclosure in the open-plan office.
The Calme range concretely illustrates the diversity of uses:
Acoustic booths for phone calls and meetings
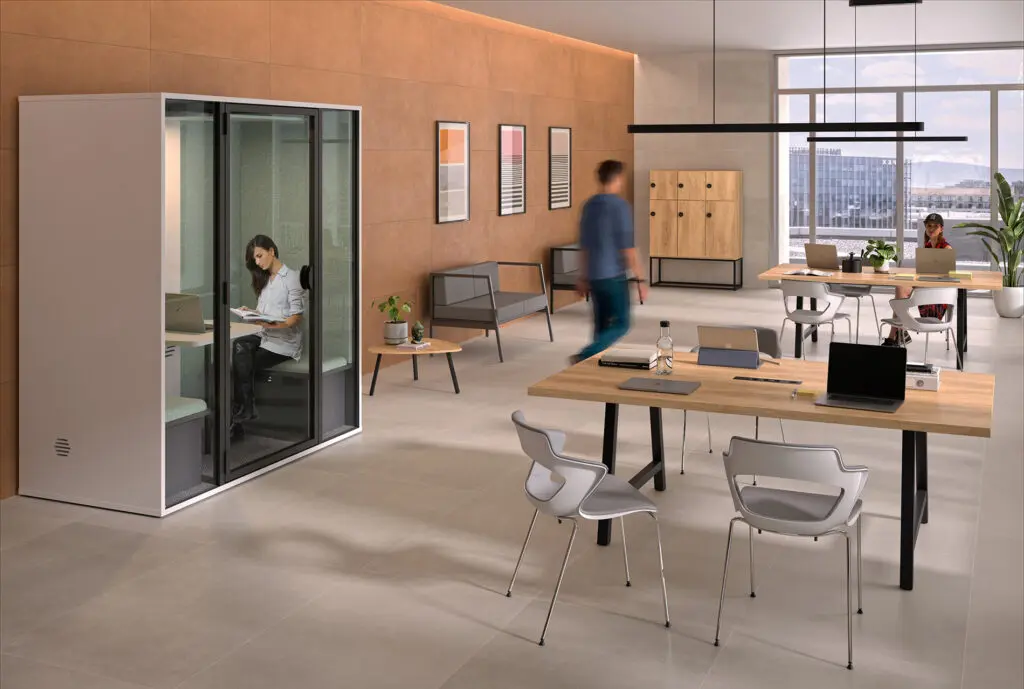
When greater confidentiality is required, Essentielle acoustic booths offer superior sound insulation. Available in configurations for 1 to 6 people, they provide a dedicated enclosed space for video conferences, interviews, confidential meetings, or work requiring intense concentration. Their design reduces speech levels by up to -30.3 dB, significantly limiting the spread of conversations and preserving the confidentiality of discussions.
Complementary to Alto solutions, the Essentielle cabins allow spaces of calm and discretion to be integrated directly into open work environments, without requiring heavy construction work.
6 – Reduce noise with acoustic furniture and accessories
Furniture directly contributes to the acoustics of each workstation in an open-plan office. A few well-placed accessories can change the daily sound experience.
Screen panels on desks: protecting each workstation
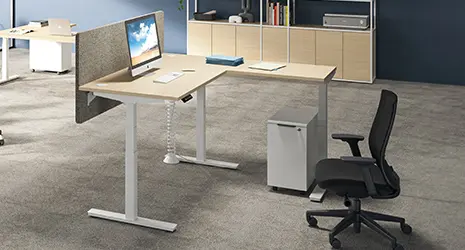
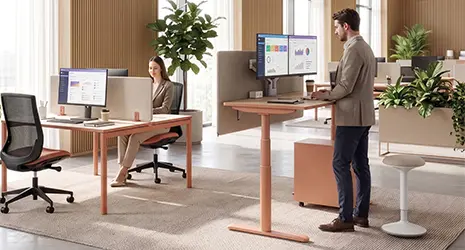
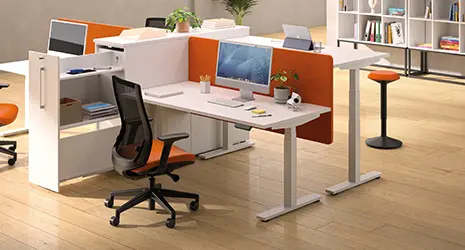
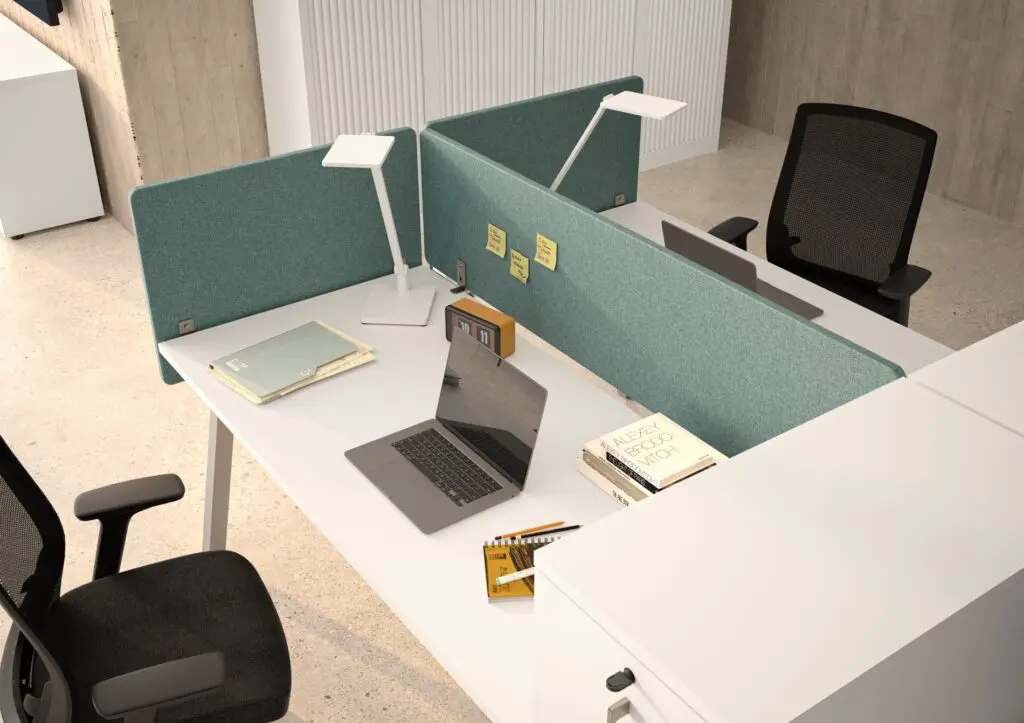
Designed for both individual offices and multi-user workstations, BeWall acoustic screens reduce noise directly at workstations. Mounted on desktops or placed between users, they create a visual and acoustic barrier that limits the spread of conversations and improves concentration.
Their fabric-covered sound-absorbing panels help reduce reverberation in the space while preserving the brightness and welcoming atmosphere of the open-plan office. Available in a wide range of sizes and finishes, BeWall screens offer a simple and effective solution for improving acoustic comfort without altering the office layout.
Storage solutions that contribute to acoustic correction
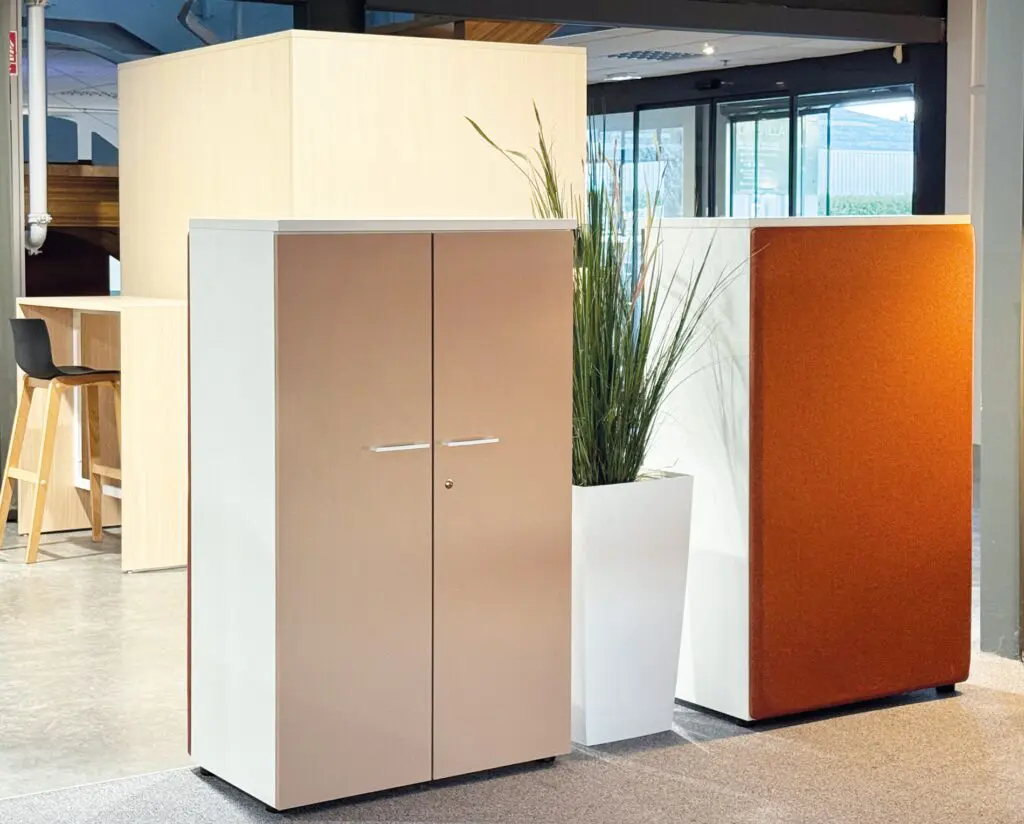
panels for storage units transform cabinets and partitions into true sound-absorbing surfaces. Covered with acoustic foam and fabric, they capture sound waves propagating through open-plan spaces and help reduce reverberation, often responsible for the feeling of acoustic discomfort.
This solution improves acoustic comfort without adding any extra elements to the workspace. By combining storage functionality with acoustic performance, Buronomic acoustic back panels optimize office layouts while promoting concentration, confidentiality, and user well-being.
7 – Implement an internal noise reduction policy
Furniture alone is not enough. Without shared rules, noise pollution in the workplace quickly returns.
Quiet zones, codes of conduct and signage
Designating quiet zones with clear signage engages employees without undue pressure. A simple code: green for focused work, orange for brief conversations, and red for meetings and calls. This visual organization reinforces expectations without requiring repeated management intervention and helps create a more peaceful work environment.
Involve the teams to embed best practices
Rules imposed without consultation rarely last. Involving teams in defining practices, through workshops or surveys, produces better results. Buronomic's membership in Actineo, an observatory for quality of life at work, illustrates the importance of this human dimension in the design of workspaces: acoustic solutions only work if behaviors follow suit.
FAQs
Is noise in open-plan offices recognized as an occupational hazard?
Yes. The INRS (National Institute for Research and Safety) classifies noise as one of the main psychosocial risk factors in open-plan offices. It can cause stress, mental fatigue, and concentration problems. At high and repeated levels, it falls under the scope of occupational risk prevention, just like other workplace hazards.
What level of noise reduction can be expected from an acoustic booth?
The Essential booth displays a measured performance of -30.3 dB, which allows you to go from a noisy open space to a level conducive to concentration or a confidential call.
Are acoustic panels sufficient to insulate an open-plan office?
Acoustic panels reduce reverberation and limit sound propagation, but they do not completely isolate the space. For strong sound insulation, they must be combined with partitions, alcoves, or acoustic booths, depending on the desired noise level.
What budget should be allocated to improve the acoustics of an open-plan office?
The budget varies depending on the extent of the treatment: a few screen panels represent a modest investment, while an acoustic booth or partitions require a more substantial budget. A preliminary acoustic assessment helps avoid unnecessary purchases and allows you to focus your spending on the most effective solutions for your workspace.
How to improve acoustics without major renovations?
Three non-construction-related ways to improve the acoustics of workspaces: screen panels at workstations, private alcoves or seating for discussions, and a policy of designated quiet zones with signage. These solutions are quick to implement and reversible, making them suitable for rented spaces or those subject to property constraints.
Take action: audit your workspace
Start by measuring the noise level in each area of your open-plan office with a sound level meter, even a basic one. Map the main sources and identify the most affected areas. This 30-minute sound map will give you a solid foundation for choosing the right acoustic products, whether it's panels, partitions, or a soundproof booth.
Consult the buronomic catalogue and its 3D configurator on buronomic.com to compare the dimensions, finishes and acoustic performance of each range before placing an order.