The reception area is the first space a visitor sees:
- A customer.
- A candidate.
- A partner.
- An investor.
- A service provider.
Even before the conversation begins, he observes. He sees the reception desk. He sits down. He notices the materials, the colors, the cleanliness, the comfort, the details. The furniture already speaks volumes about the company.
An aging bank gives an impression of neglect. Uncomfortable seating leaves a negative impression. A waiting area without a side table lacks attention to detail. Conversely, a clear, comfortable, and consistent reception inspires confidence.
Reception furniture is therefore not simply an image-related expense. It is an investment in the perception of your brand.
buronomic has been designing and manufacturing professional furniture in France since 1981. The reception, waiting and privacy collections allow for the furnishing of simple, durable and easy-to-live-in spaces.
This article focuses on furniture selection: reception desks, seating, side tables, partitions, alcoves. The goal is simple: to choose the right products to create a professional, cohesive, and comfortable reception area.

Why reception furniture is a communication investment
The first signal sent to the visitor
Reception furniture communicates immediately. It reveals whether the company is organized. It shows whether it cares for its visitors. It shows whether it invests in its image. It also shows whether the teams work in a cohesive environment. A successful reception area should give a straightforward impression.
Here, everything is carefully planned.
The bank must be visible. The seating must be comfortable. The tables must be functional. The flow of traffic must remain fluid. The finishes must complement each other.
This consistency creates a relationship of trust even before the first meeting.
Visitors with different expectations
Not all visitors come for the same reason. A client expects a professional experience. A candidate observes the company culture. A partner looks at the organization's rigor. An investor perceives the structure's level of maturity.
Employees are also involved. The reception area is often where they meet their visitors. It reflects their company. It contributes to a sense of belonging.
Well-chosen furniture must therefore meet several expectations at once: image, comfort, use, durability and accessibility.
A direct link with the employer brand
A candidate starts to envision themselves there from the moment they arrive. They observe the space. They assess the atmosphere. They understand whether the company values its people. A well-designed reception area becomes a tangible asset for employer branding. It demonstrates that the company is more than just talk; it embodies its values in its spaces. The coordinated Buronomic collections ensure continuity between the reception area, offices, meeting rooms, and relaxation zones.
The 5 essential types of furniture in a professional reception area
A complete reception area doesn't rely on a single piece of furniture. It combines several elements, each with a specific role.
1. The reception desk
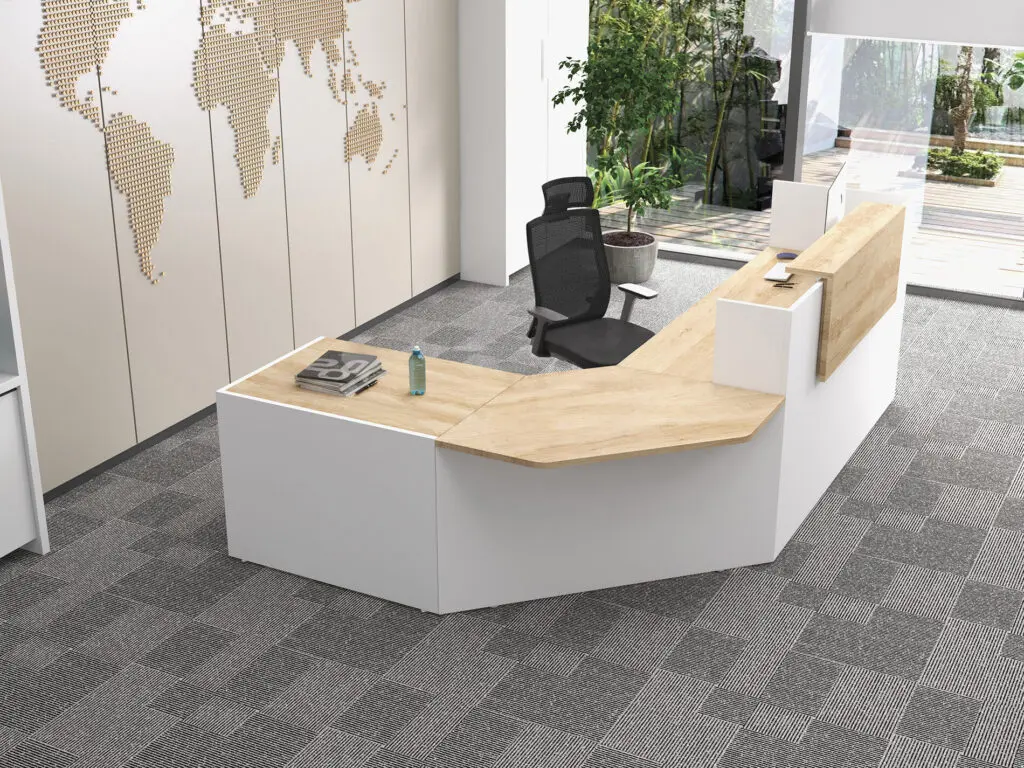
The reception desk is the heart of the space. It serves as both a workstation for the reception staff and the first point of contact for visitors. It must be ergonomic for the staff member. It must be easy to understand for the visitor. It must accommodate cables, storage, and, where the location is subject to accessibility regulations, include an area accessible to people with reduced mobility.
Buronomic product:
- Fifty-Full Bank with several extension modules available.
2. Waiting seats
The seat is the visitor's first physical contact with the company.
It must be comfortable. Stable. Easy to maintain. Suitable for professional use.
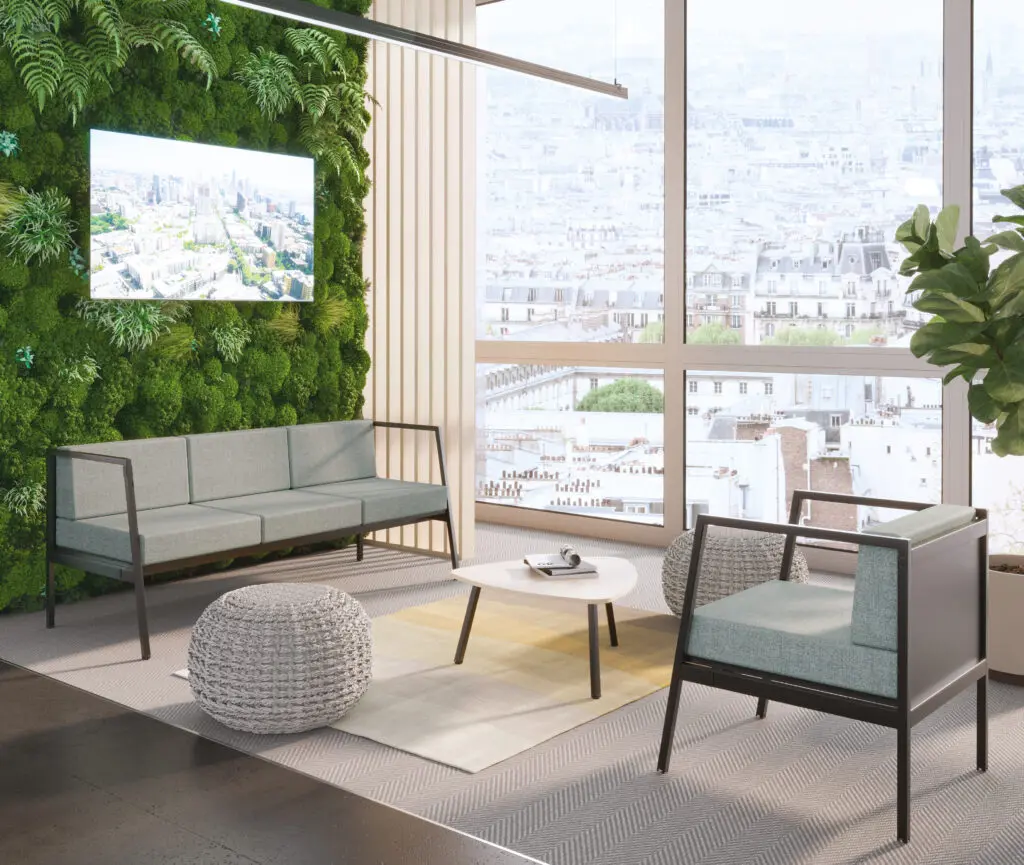
A sofa accommodates groups or longer waits. An individual armchair provides more personal space. The two complement each other.
Buronomic products:
- Alto 2-seater sofa .
- Alto 3-seater sofa.
- Alto armchair.
- Ara beam visitor chairs
3. Coffee tables and side tables
A waiting area without a resting surface remains incomplete.
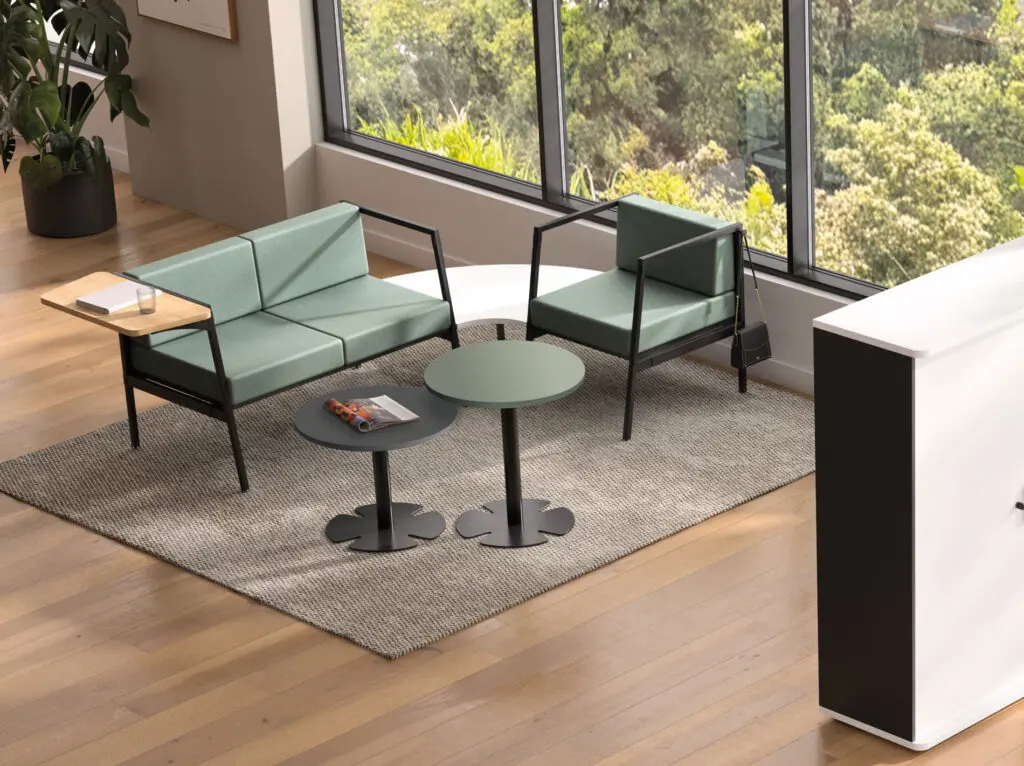
A visitor should be able to put down their phone, a file, a badge, a coffee or a bag.
The side table provides this discreet comfort. It also completes the ambiance of the space.
Buronomic products:
- Guest side tables
- Alto coffee tables.
4. Separation elements
A reception area must remain legible.
The waiting area should not be confused with the flow of traffic. The private space should not be exposed. The bank should not be lost in the lobby.
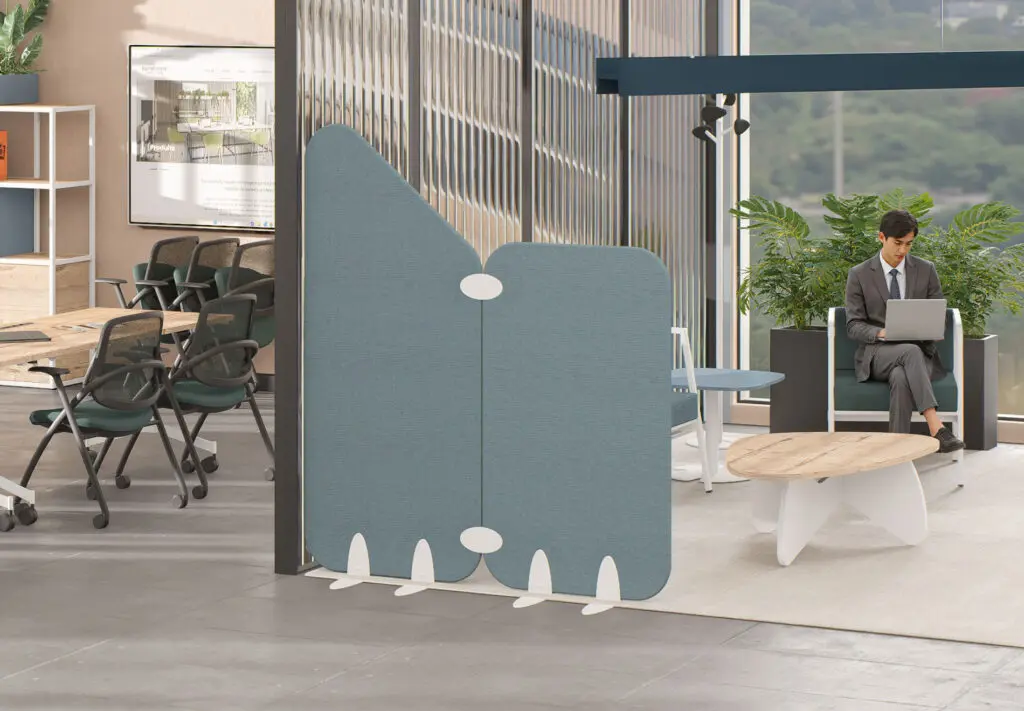
Partitions, low storage units and mobile elements allow for structuring without partitioning.
Buronomic products:
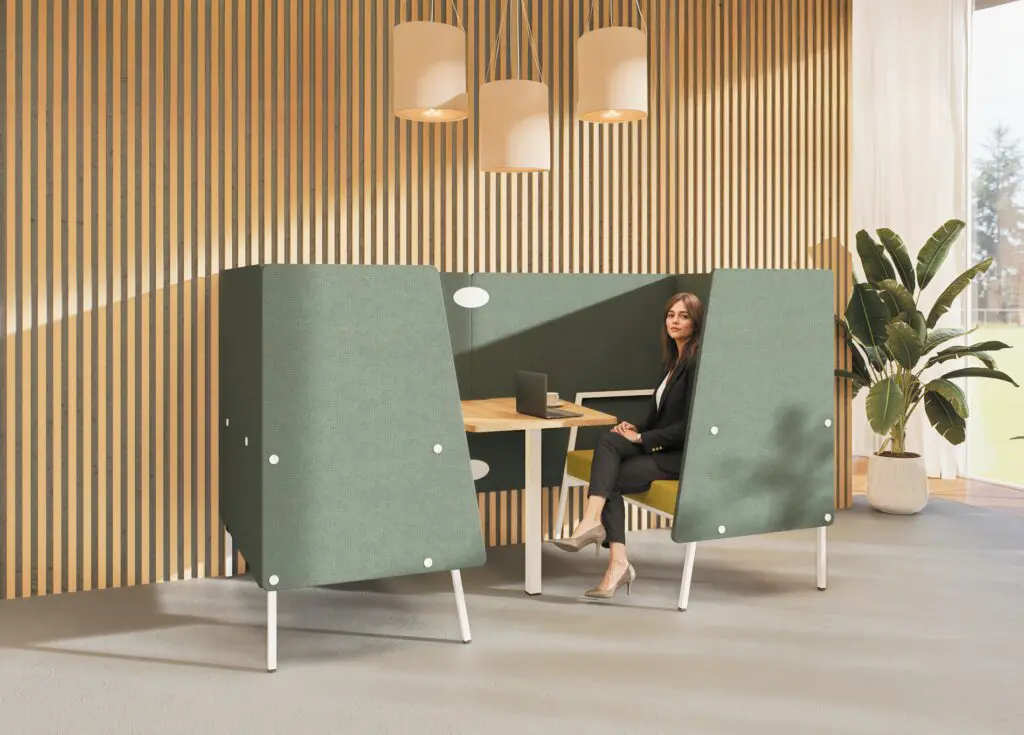
5. Privacy spaces
Some exchanges must remain discreet.
An initial interview. A wait before the appointment. A sensitive discussion. A brief exchange with a visitor. A phone call.
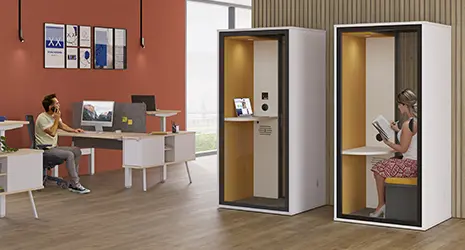
A private alcove or acoustic booth avoids having to use a meeting room for just a few minutes.
Buronomic products:
- Confidential Alto meetings.
- Essential acoustic booths .
Choosing your company's reception desk
Size according to visitor flow
The size of the bank depends on the lobby and the flow of traffic.
- Fewer than 20 visitors per day: a compact bank is often sufficient.
- Between 20 and 50 visitors: you need to plan for a comfortable station, sometimes two.
- Beyond 50 visitors: a larger bank becomes preferable, with an expansion module.
A bank that's too large in a small lobby creates an empty effect. A bank that's too small in a large reception area gives an impression of being undersized.
The ergonomics of reception staff
The bank is a real workplace.
Staff spend several hours a day there. They need to be able to work seated, access documents, use a screen, manage visitors and store everyday equipment.
A desk-height work surface makes it easier to work while seated. A higher section facilitates standing interactions with visitors.
Fifty-Full combines a worktop and a PMR (Persons with Reduced Mobility) reception area. It offers both a welcoming atmosphere and a compact design. It can be installed alone or as part of a coordinated unit.
Accessibility for people with reduced mobility
In spaces classified as public access buildings (ERP) or open to the public, the reception area must be usable by a person in a wheelchair.
The accessible section must have a maximum height of 80 cm. A gap below must allow passage for feet and knees.
Even when a business is not subject to the same regulations as a public establishment, incorporating a lower level remains a good practice. It improves the experience for all visitors.
Fifty-Full banks incorporate this logic from the design stage.
Storage and connectivity
A reception area brings together many elements.
Badges. Telephone. Screen. Documents. Mail. Cables. Supplies. Visitor accessories.
Everything must be accessible, but nothing should obstruct the view.
Fifty-Full receptacles feature pre-drilled cable grommets to route cables from the playfield to the floor. This is essential for maintaining a clean receptacle.
The design and the finish
The bank must reflect the company's identity.
Simple. Warm. Modern. Colorful. Institutional.
The finishes should be chosen to match the seating, tables, and other spaces. Fifty-Full allows for combining wood and solid finishes, from the wall paneling to the worktop.
Good quality and durability
Public reception furniture may seem economical.
But it is not designed to receive dozens of visitors each day. It can compress, deteriorate, or quickly lose its shape.
Professional furniture should be considered in terms of its long-term value.
It must withstand use. It must remain consistent over time. It must be documentable. It must offer clear guarantees.
Buronomic performs quality control on its products. The majority of its manufactured collections benefit from an extended 10-year warranty, with exclusions and conditions to be verified according to the product categories.
The most common mistakes
Buy without thinking about accessibility
The reception area must be able to accommodate all visitors.
For spaces subject to ERP regulations, the PMR section must be planned from the design stage.
Choosing seating solely for its style
A beautiful but uncomfortable seat creates a bad experience.
Comfort, fabric quality, maintenance and durability are just as important as design.
Mixing too many finishes
A bank in one finish, seating in another, tables in a third: the space loses its unity.
You need to choose a palette from the start.
Forget about side tables
Without a surface to place on, the wait becomes less comfortable.
The side table is a small piece of furniture, but its impact is real.
Choose non-professional furniture
A reception area is a space with intensive use.
The furniture must be designed for this purpose. Otherwise, the initial savings could become a replacement cost.
Reception furniture is the company's primary communication investment.
It makes an immediate impression. It influences visitors. It supports the brand image. It also contributes to the comfort of the reception staff. Five categories are essential: reception desk, waiting seating, side tables, partitions, and private areas. Three mistakes must be avoided.
- Forget about accessibility.
- Neglecting the consistency of the finishes.
- Choose non-professional furniture.
With Fifty-Full, Alto, Essentielle, Bewall and Quiétude, buronomic offers coordinated solutions to create more legible, more sustainable and easier-to-live-in reception areas.