The conference room is no longer just a place for formal meetings. It has become a strategic space. It is where decisions are made, projects are presented, and team cohesion is strengthened.
A well-designed meeting room has a direct impact on productivity, participant comfort, and the company's image. A thoughtfully designed room leads to more effective meetings, a warmer welcome for visitors, and more engaged employees.
This article offers a comprehensive guide to successfully setting up your conference room. It covers the different types of conference rooms, the 7 key steps to follow, choosing professional office furniture (tables, chairs, storage), and the technical equipment to integrate from the design stage.
What is a conference room and how does it differ from a meeting room?
The conference room is a space dedicated to formal exchanges. It hosts client presentations, video conferences, and board meetings. It directly reflects the company's level of professionalism.
The distinction between a conference room and a traditional meeting room lies in three criteria. First, capacity: conference rooms generally accommodate more participants. Second, the level of formality: discussions are more structured and formal. Finally, the equipment: integrated connectivity, videoconferencing systems, and formal furniture.
Recent developments are striking. The modern conference room is now multifunctional, hybrid, and connected. It must accommodate everything from management meetings and in-person training sessions to videoconferences with remote participants and collaborative workshops.
Why is it important to pay attention to the layout of your conference room?
Strengthen your company's image and values
The conference room is often the first space shown to clients and partners. It reflects the company's identity and its high standards. Consistent and well-appointed professional office furniture sends an immediate signal about the organization's rigor.
Improve the productivity and quality of exchanges
Ergonomic furniture, good acoustics, and appropriate equipment promote concentration. Participants are more attentive, and discussions flow more smoothly. Meetings end on time, with decisions made and shared.
Ensuring the comfort and well-being of participants
Ergonomic seating, controlled lighting, and ample circulation space: these are all factors that make the meeting room a true driver of well-being at work. A two-hour meeting in an uncomfortable room leads to fatigue and a loss of focus.
Optimize space usage
A well-sized and adaptable room is used more frequently and for a variety of purposes: traditional meetings, training sessions, video conferences, and conference calls. Modularity multiplies the usable value of every square meter.
The different types of conference and meeting rooms
The classic conference room (central table)
A large rectangular or oval meeting table is positioned in the center, with seating around it. This is the most common setup for board meetings, executive committees, and formal meetings.
Ideal capacity: 6 to 16 participants.
In the office furniture sector, several ranges cater to this need. Prestige Meeting tables are modular, with extensions to accommodate four additional people. Arches Meeting tables (Astrolite, Partage, Astro, Dialogue) are available in square, rectangular, round, and barrel shapes.
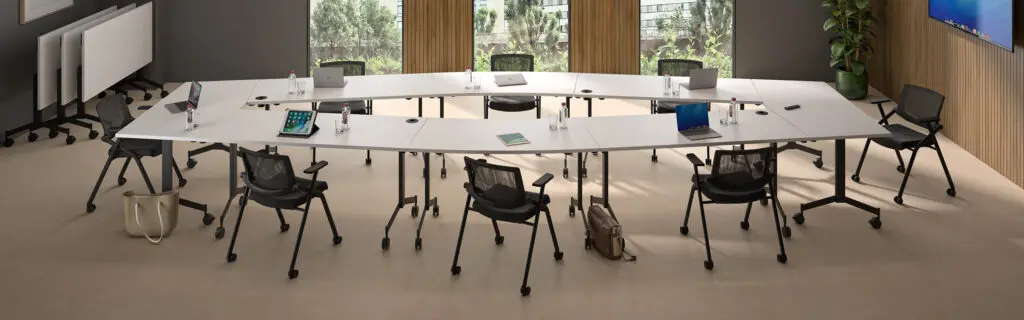
The U-shaped room (interactive configuration)
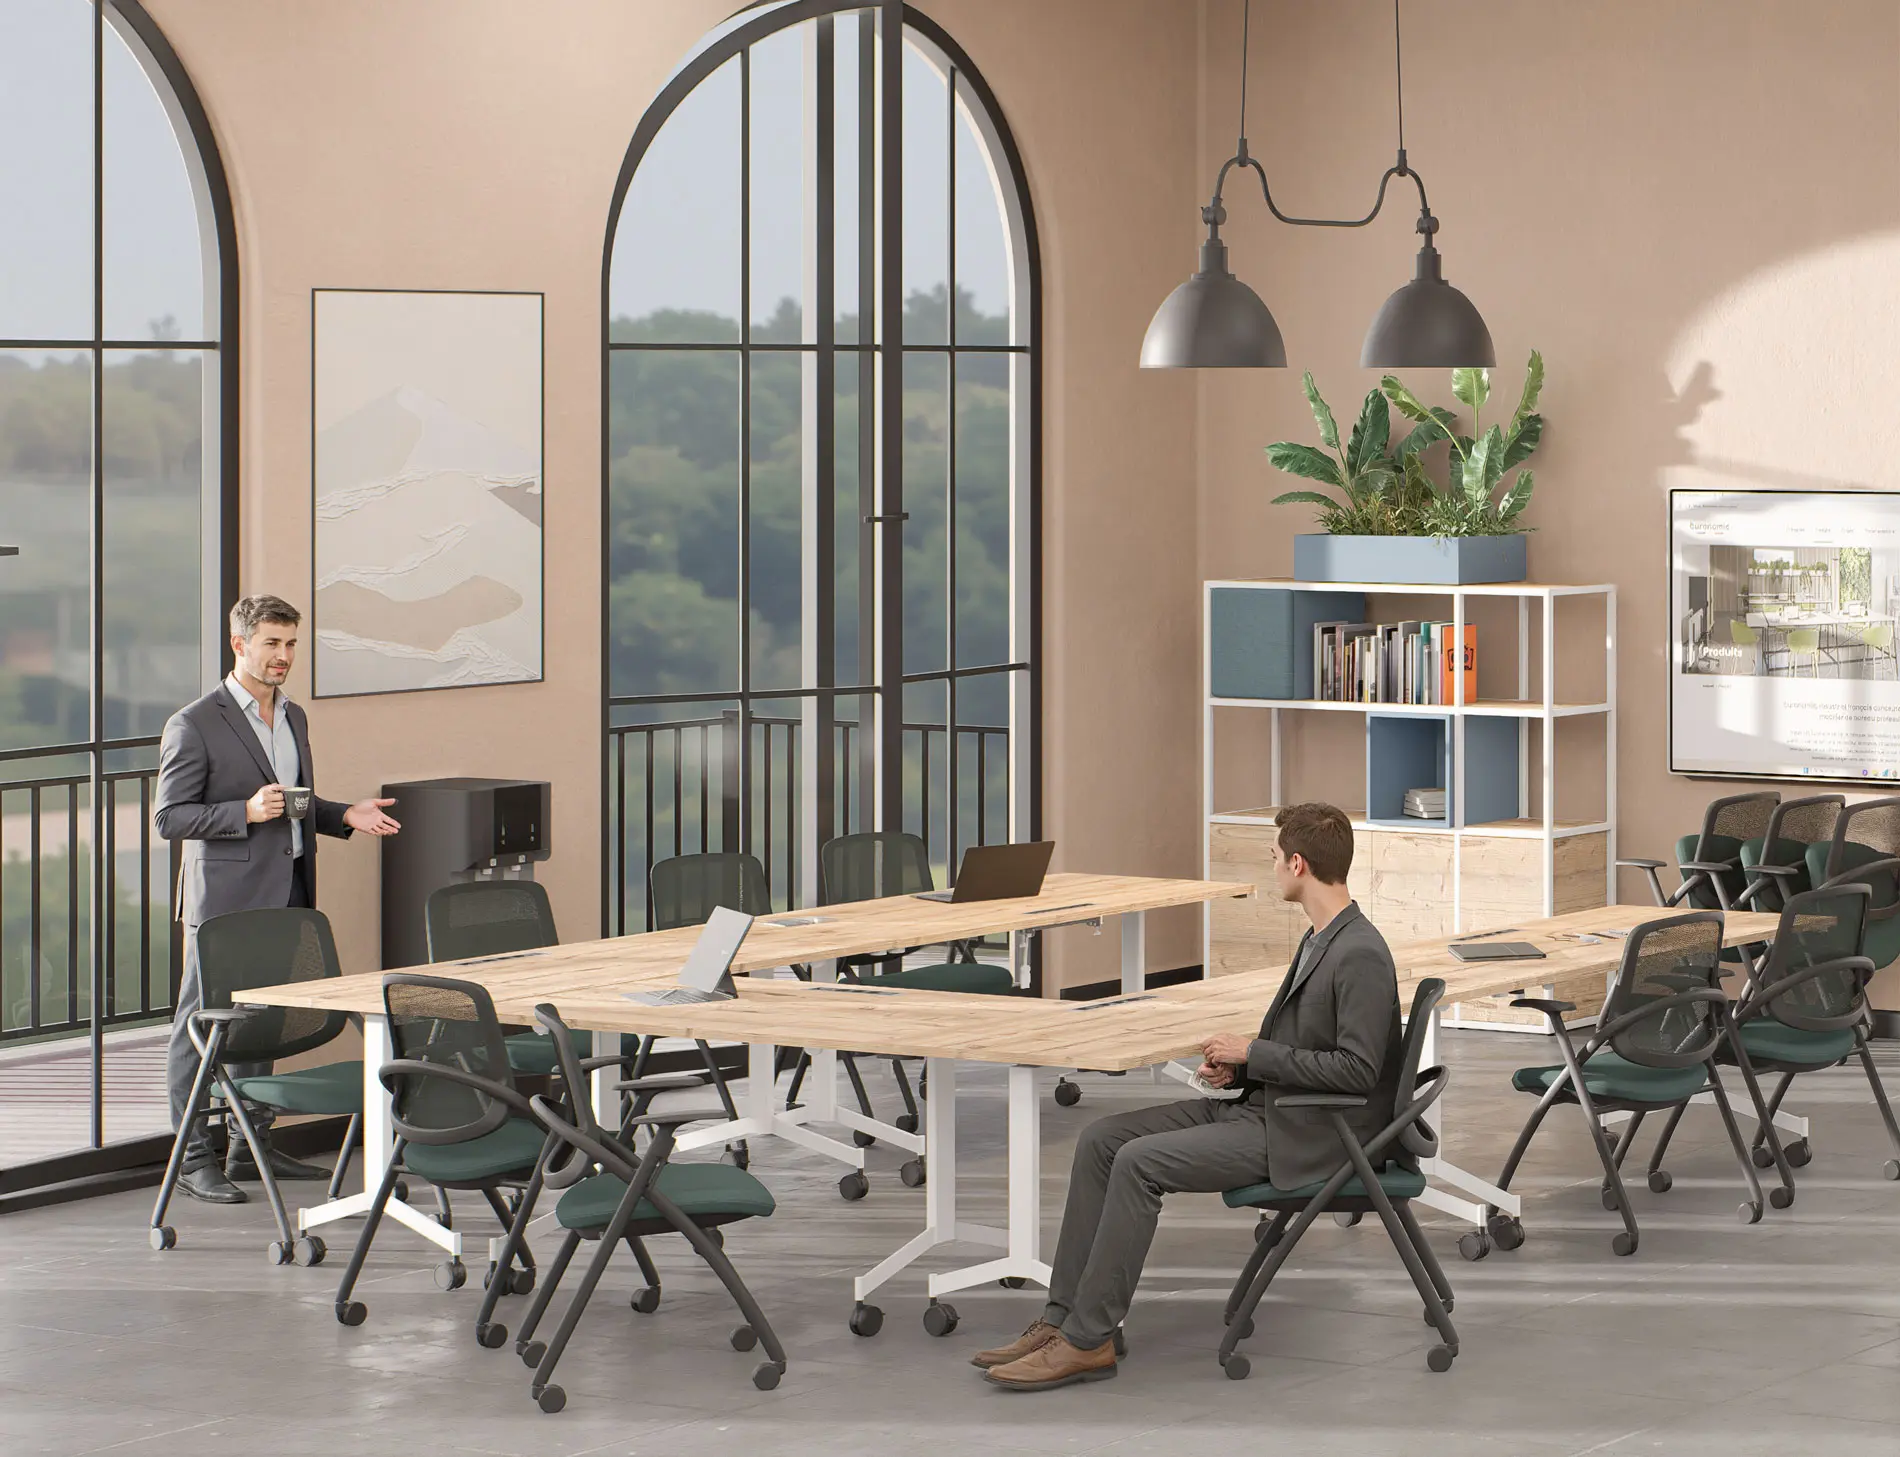
Several tables are arranged in a U-shape. The speaker sits in the center, in the open section. This configuration encourages interaction between the presenter and the participants.
Use: animated presentations, training sessions, seminars with a central speaker.
Capacity: 10 to 25 people.
Eureka fliptop tables are particularly well-suited to this configuration. Multiple combinations are possible: straight, half-moon, integrated corner, trapezoidal end, and curved intermediate section. The Rencontre modular tables complete the range.
The amphitheater/theater-style hall
The seats are arranged in rows facing a speaker. There are no tables; the space is entirely dedicated to listening and observation. This is the setup for large conferences and speeches.
Capacity: 50 to 250 people.
For office use, several options are available. The Ara stackable chairs are versatile and easy to store between events. The Elytre folding chairs are available with an optional writing tablet. The Libellule and Pratique chairs complete the range for high-capacity needs.
The classroom/school
The tables are arranged in rows, all facing the speaker. This is an ideal setup for long training sessions and intensive note-taking.
Capacity: up to 80 people.
Solution folding tables and Eureka fliptop tables on casters allow for quick reconfiguration. The room can be transformed from a training setup to a workshop setup in minutes.
The huddle room (express meeting room)
A small space for 3 to 5 people, a compact table facing a screen. This is the setup for video conferences, quick brainstorming sessions and close meetings in the open office.
Capacity: 3 to 5 people.
The Ensemble round tables (Ø 80 to 120 cm) and the Arches square tables are suitable for this purpose. For privacy, the Essentielle acoustic booth provides complete soundproofing, without any construction work or floor anchoring.
The multifunctional conference room
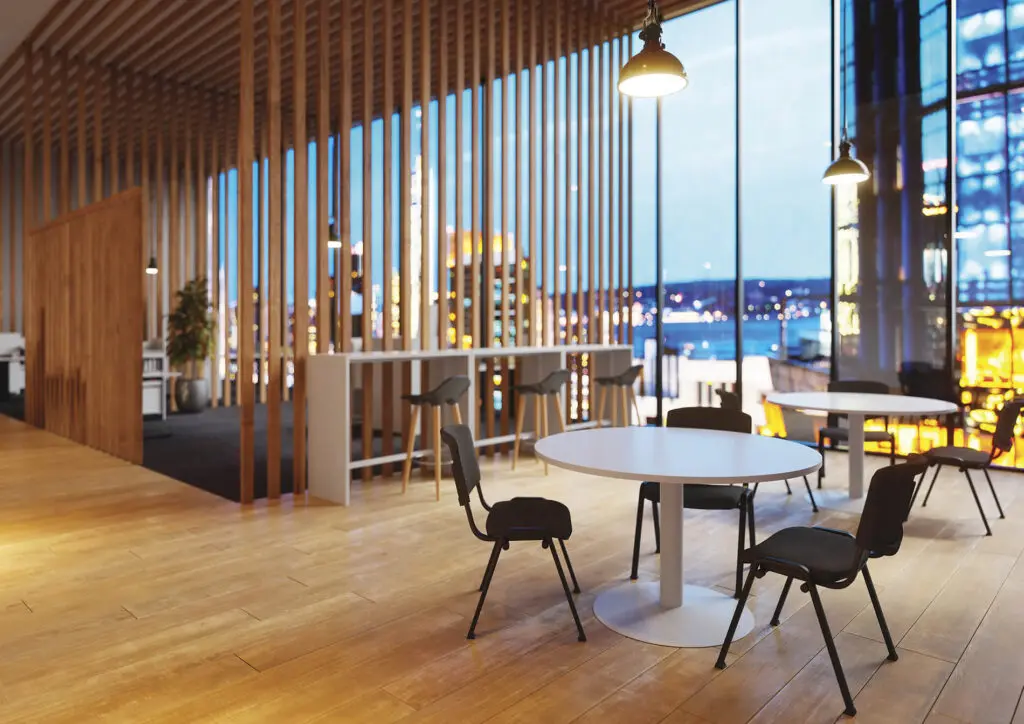
The furniture is modular and reconfigurable to suit current needs. This is the ideal solution for businesses where the same space needs to accommodate meetings, workshops, presentations, and training sessions.
On the office furniture side, the complete range makes perfect sense here. Eureka Fliptop tables , Solution folding tables, Ara stackable chairs, Bewall mobile partitions, Limea screens: all these elements combine to reconfigure the room throughout the day.
The 7 steps to successfully designing your conference room
Step 1: Define the main use of the room
Management meetings, client presentations, training sessions, video conferences, hybrid conferences: the primary use dictates all subsequent choices. A room dedicated to board meetings does not have the same needs as a training room reconfigured every week.
Step 2: Assess the number of participants and the capacity required
A rule of thumb for comfort: allow 60 cm of table width per person. Also consider a designated "chairperson" position for the facilitator at the head of the table. Under-sizing the table leads to uncomfortable and unproductive meetings.
Step 3: Analyze the dimensions and constraints of the space
Room shape, windows, doors, electrical outlets, acoustics of the walls, floor, and ceiling: these constraints must be identified before selecting furniture. A practical tip: allow at least 80 cm between the edge of the table and the wall for easy movement.
Step 4: Choose the appropriate layout
Refer to the typology presented above. Classic, U-shaped, theater, classroom, huddle, multifunctional: each format corresponds to a specific use. The choice of layout follows directly from the first two steps.
Step 5: Select the furniture (table and chairs)
The details are explored in the following sections of this article. The choice of table and chairs is the most significant investment in the project.
Step 6: Anticipate connectivity and audiovisual equipment
This is the number one oversight in renovation projects. Recessed electrical boxes, cable runs, trunking, video conferencing equipment: everything must be planned for when the furniture is ordered. Adding connections afterward always results in a less tidy and more expensive outcome.
Step 7: Pay attention to the acoustics, lighting and decoration
Acoustic partitions, modesty panels, indirect lighting, and a color palette consistent with the company's identity: these atmospheric elements make the difference between a functional room and a welcoming one.
How to choose the ideal meeting or conference table?
Define the table format according to its intended use
Several forms coexist, each adapted to a specific use.
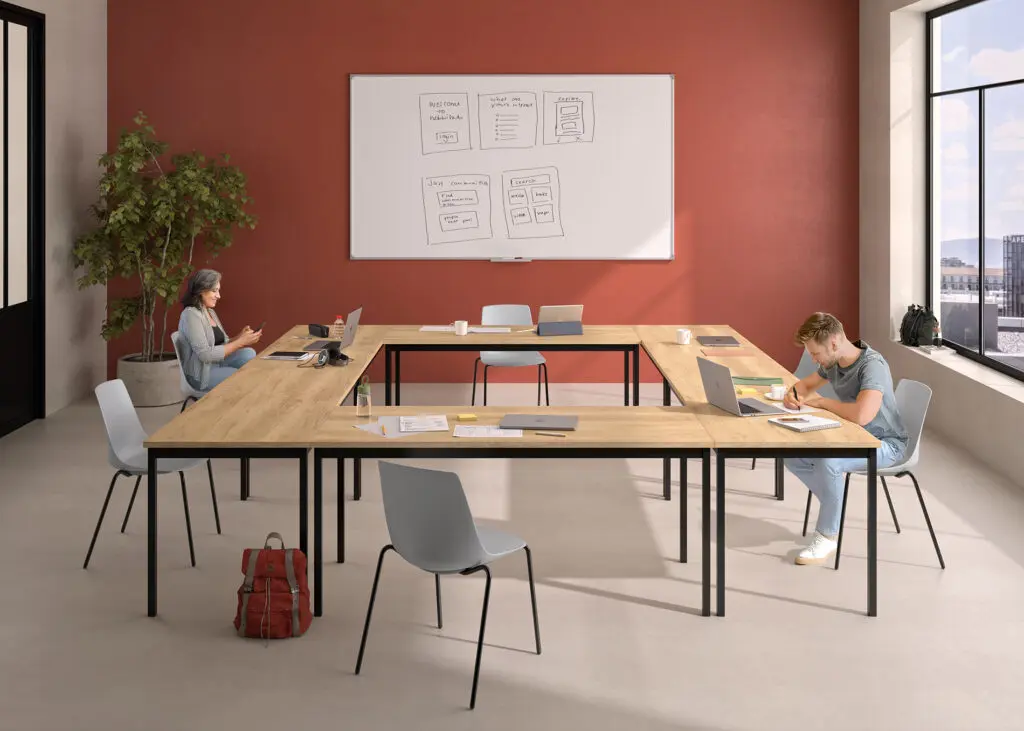
The rectangular table is the most versatile. It accommodates 6 to 20 participants and allows for comfortable note-taking. The round or oval table promotes equality among participants and open communication. Ideal for board meetings.
The barrel table (boat-shaped) combines conviviality and capacity. It is perfect for executive committees. The U-shaped or modular configuration is suitable for presentations and training sessions. The square table is designed for smaller groups, from 4 to 8 people.
Adjust the dimensions to the number of participants
| Number of participants | Recommended dimensions |
| 4 people | Ø 80-120 cm or square table 140 cm |
| 6 to 8 people | Table 160 cm × 90 cm or barrel 200 cm |
| 8 to 10 people | Table 240 cm |
| 10 to 16 people | Modular tables with extensions |
| More than 16 people | Large format tables with extension modules |
Check the integrated connectors
Several elements must be confirmed before ordering. Top Access. Recessed electrical blocks (outlets and USB A/C). Pre-installed cable glands. Cable trays. These features transform the daily use of the room.
Buronomic's selection of meeting and conference tables
Alto Meeting
Modular tables, rectangular (140, 160 or 180 cm) or square. Available in 2 heights: 75 cm for the classic seated configuration, 105 cm for high collaborative tables. Pre-wired or with a built-in power supply.
Arches Meeting (Astrolite, Sharing, Astro, Dialogue)
A complete range. Round tables (Ø 80, 100 or 120 cm), barrel table (L 200 cm), square tables (D 143 or 163) and rectangular tables. Metal or solid wood legs for the Dialogue version.
Prestige Meeting
Standard L-shaped conference tables, 240 cm long, for 8 to 10 people. 140 cm extensions to accommodate 4 additional people. 38 mm Nitech® tabletops. Top access included.
Ensemble
Round, barrel-shaped and high tables (Ø 80 / H 113 cm). Modular configurations with tulip or cylindrical bases. Electrification available on request.
Eureka Fliptop tables
The most versatile solution. Tables on casters, folding by one person. More than 8 possible configurations: round, oval, barrel, U, V, diamond.
Solution
Fliptop tables and folding tables designed for multifunctional spaces. Quick reconfiguration, easy storage.
Rencontre
Modular tables for scalable configurations.
What seats and armchairs should I choose for a conference room?
Criteria for choosing a meeting chair
Four criteria structure the choice.
Comfort and ergonomics come first. Meetings often last over an hour. An uncomfortable chair leads to distraction and fatigue.
Stackability or folding is another important feature for multipurpose rooms. A chair that can be stored away frees up space between uses.
Casters, for modular configurations. They facilitate effortless reconfiguration.
Finally, aesthetics. The furniture must remain consistent with the company's identity.
Stackable conference chairs: versatility
Ideal for multi-purpose rooms. They free up space when the room is not in use.
The versatile Ara chairs are available in 4-leg or sled base versions. They are stackable up to 6 high. Eight shell colors are available, and the range is CATAS certified. An Ara Beam version (2, 3, or 4 seats) is also offered for waiting areas.
Folding chairs: maximum modularity
For rooms that can be reconfigured or are rarely used, with their maximum configuration.
The folding chairs offer a mesh back and an optional writing tablet. Available in fixed or caster versions, they are stackable up to four high. The Libellule folding chairs feature swivel casters, polypropylene armrests, and cold-molded foam. The Pratique meeting chair is available with a fabric or mesh back and is stackable up to 12 high.
Armchairs and lounge chairs for reception and waiting areas
The Nami and Yumi lounge chairs add an elegant touch to adjoining waiting areas. Available with metal or wood legs. The Colibri lounge chairs offer high-density comfort, upholstered in a heathered Step Mélange fabric certified by Oeko-Tex.
Stools and sit-stand stools for dynamic configurations
The Jiminy sit-stand stool is designed for short, standing meetings around high tables. It can be combined with the Astrolite high tables (H 105 cm) or the Détente high table (H 113 cm) for stand-up meeting setups.
The essential item for modern meetings
Recessed electrical block and Top Access
Sharing screens, computers, and chargers around the table is becoming the norm. buronomic offers several suitable solutions. Top Access double (14.8 x 31.6 cm). Power blocks for 3 PCs + USB A 5V + USB C 5V, with a 2 m power cable. Modules can be connected in series, for up to 3 tables.
Cable trays, cable drops and technical passages
For neat cable management between the table and the floor or ceiling, buronomic offers technical cable trays, magnetic vertical cable drops and universal cable clips (4 or 6 rings).
Video conferencing and acoustic privacy
For call and video conferencing rooms requiring a soundproof environment, the Essentielle acoustic booth is a ready-to-install solution. It accommodates 1 to 6 people depending on the model. No floor anchoring or construction work is required.
Storage solutions, partitions and accessories for an optimized conference room
Storage for documents and equipment
The Quiétude storage units are available with sliding doors in heights of 136 cm and 160 cm. Ideal for documents, presentation materials, and audiovisual equipment.
The Alto and Alto Library storage units offer finishes that are consistent with the Alto and Arches meeting tables. The overall visual coherence is maintained.
Acoustic partitions and visual dividers
To structure open spaces and limit noise pollution.
Bewall partitions are available in fixed and mobile versions, with BeSoft or Step Mélange fabric. New 2026 dimensions expand the product range. Limea screens separate the conference room from the rest of the open-plan space. Courtoisie modesty panels (Step Mélange or BeSoft fabric) adorn the Eureka and Solution tables.
Visitor reception: extending the experience beyond the room
For the waiting area before the conference room, the reception desks offer a professional showcase. For the main entrances, the Fifty-Full counter provides a more prestigious setup.
Successfully designing a conference room requires a holistic approach to the space. The layout, the seven design steps, the choice of table and chairs, the technical equipment, the acoustics, and the decor: all these elements form a cohesive system. The stakes go beyond simple layout. It's an investment in the company's image, team productivity, and the quality of the visitor experience.