Working methods have changed profoundly. Flex office. Hybrid work. Shared spaces. Concentration zones. Remote meetings. Informal exchanges.
Companies can no longer think of their offices as simply a series of workstations. They must design spaces capable of accommodating different, sometimes even contradictory, uses. An employee must be able to concentrate, then communicate with their team, then take a call in private, and then move to a relaxation area—all within the same day.
The quality of the workspace directly influences how people work, their concentration, and their productivity. A well-designed workspace is therefore not an isolated cost. It's an investment in performance, comfort, and team engagement.
Since 1981, buronomic has been designing, developing, and manufacturing professional office furniture in France [link home], in Honfleur, Calvados. Our conviction is simple: a high-performing professional space isn't built from a catalog quickly consulted. It's built with a method.
In this guide, you will find the steps to a successful office design project. You will also discover the 7 main types of spaces to plan for in a company, with office furniture adapted to each use.
Why the design of professional spaces has become a strategic issue
The workspace as a lever for performance and well-being
A well-designed office helps teams work better. It improves concentration. It facilitates collaboration. It reduces tension related to noise, lack of privacy, or postural discomfort. The layout also plays a direct role in workplace health. Musculoskeletal disorders remain a major cause of occupational illnesses. Therefore, the choice of furniture is not secondary; it contributes to prevention.
A desk adapted to the user's body shape reduces strain. A well-adjusted chair supports good posture. An adjustable work surface allows for alternating positions. An acoustic partition limits noise-related fatigue.
At buronomic, this approach is part of the design process. The collections are designed to combine ergonomics, comfort, and visual consistency. The goal is not simply to furnish an open-plan office; it's to create a more user-friendly environment.
A tool for employer branding and attracting talent
The premises speak volumes before the company itself. A candidate sees the reception area. They walk through the workspaces. They observe the meeting rooms. They get a feel for the atmosphere. They quickly understand whether the company cares about its teams.
A well-designed space sends a strong message. It reflects a culture. It demonstrates attention to how the space is used. It inspires people to imagine themselves living there.
Conversely, poorly organized spaces can create a negative impression. Too much noise. Not enough privacy. Overcrowded rooms. Uncomfortable workstations. An unwelcoming break area. In a demanding job market, offices become a key factor in attracting talent. They help with recruitment. They also help with retention.
An imperative to adapt to new ways of working
Workstations are no longer always assigned. Flexible offices, hybrid work, and internal mobility are changing how offices are used. An employee can change workstations depending on their day. They can come in two days a week. They can alternate between individual work, meetings, video calls, and informal exchanges. Spaces must therefore remain adaptable. They must be able to evolve without replacing everything.
One of the major challenges of office design is creating a stable yet adaptable environment. The Buronomic collections address this need. They cover individual, shared, collaborative, confidential, reception, meeting, relaxation, and executive spaces. Most collections come with a 3- to 10-year warranty. Coordinated finishes also ensure consistency over time.

The 6 steps to a successful professional development project
A design project doesn't begin with choosing furniture. It begins with a method. This method avoids costly mistakes. It allows you to design spaces that are useful, coherent, and sustainable.
Step 1: Analyze usage patterns and consult with teams
Before drawing up a plan, you need to understand the uses.
How many people come to the office each day? How many meetings are held each week? How many confidential calls require a private space? Do the teams need quiet or frequent interaction?
The answers are not always obvious.
Employees sometimes use spaces in ways other than intended. A meeting room becomes an individual office. A break room becomes a call room. An open-plan office becomes too noisy for tasks requiring concentration.
It is therefore useful to consult the teams. Internal questionnaires. Interviews with managers. Co-design workshops. Exchanges with employee representatives.
The right questions are simple:
- What are the most frequent types of tasks?
- What part of the work requires concentration?
- How many meetings take place each week?
- How many people participate on average?
- Do the teams need confidentiality?
- Do employees have personal storage space?
This phase allows us to distinguish between real needs and assumed needs.
Step 2: Define the types of spaces needed and their ratios
A well-designed office relies on a good distribution of space.
An open-plan office cannot consist solely of workstations. It must also include meeting areas, spaces for concentration, relaxation areas, circulation areas, and a reception area.
A balanced distribution can be based on this logic:
- 60% for workstations.
- 20% for meetings and confidentiality.
- 10% for relaxation and conviviality.
- 10% for reception and circulation.
These ratios must then be adjusted according to the activity.
A company with many meetings will need more collaborative spaces. A team that produces content, studies, or code will need more quiet. A sales department will need acoustic booths or alcoves for calls.
The surface area must also be carefully considered.
Step 3: Create the site plan
Space planning shapes the project. It's not just about placing offices on a plan. First, you have to design the flow of people.
Where do employees enter? Where do they move around? Where do they cross paths? Where are the noisy areas? Where should the quiet spaces be located? Where should the storage be installed? Where should the meeting rooms be integrated?
Noisy areas should be kept away from areas where people are working. Break areas should not disrupt individual workstations. Meeting rooms should remain easily accessible. Traffic flow should be smooth.
Distances must also be respected. Space must be provided behind the seats. Main aisles must allow for easy movement. Overcrowding always ends up compromising comfort.
Buronomic supports projects from this early stage thanks to its design office service. 3D visualization allows clients to envision the space before placing an order. It helps validate volumes, circulation patterns, colors, and atmospheres.
Step 4: Choose the right furniture for each space
The furniture comes after the analysis.
Each choice must serve a specific purpose. A shared office is not chosen in the same way as a private, assigned office. A multi-purpose meeting room is not equipped like a boardroom. A relaxation area should not resemble a workspace.
The criteria are clear:
- The main use.
- The duration of occupancy.
- The expected level of comfort.
- The need for modularity.
- The number of users.
- The need for storage.
- The level of intimacy.
- Aesthetic consistency with other spaces.
buronomic offers coordinated collections and finishes. This allows for visual continuity between the reception area, workstations, meeting rooms, relaxation areas, and executive offices.
Step 5: Integrate acoustics from the design stage
Acoustics cannot be fixed at the end. They must be considered from the initial layout planning stage. This is even more true in open-plan offices, internal coworking spaces, and mixed-use areas.
Noise is tiring. It reduces concentration. It creates tension. It pushes some employees to leave the office to find a quieter place.
Two approaches must be combined. Absorption limits sound reverberation. Separation reduces noise transmission between areas. buronomic offers several solutions without major construction work: acoustic dividers, fabric furniture, Quiétude storage units, Bewall partitions, Alto acoustic alcoves, and Essentielle acoustic booths.

Step 6: Delivery, installation and ongoing support
A development project does not end with delivery.
Once the spaces are set up, the teams need to learn how to use them. The logic behind the different zones must be explained. It's important to show where to work quietly, where to collaborate, where to relax, and where to take a call. After a few months, feedback is valuable. Some spaces can be adjusted. Partitions can be moved. Storage can be added. An informal area can be expanded.
Buronomic relies on a network of over 400 partner distributors in France and internationally. This network supports companies in the design, delivery, installation, and monitoring of projects.
The 7 types of professional spaces and the furniture adapted to each
Each space serves a specific purpose. Good layout doesn't try to do everything in one place. It organizes functions. It creates reference points. It allows employees to choose the right place depending on the task at hand.
Area 1: Individual and shared workstations
Workstations often represent the largest part of a professional open-plan office.
They can be assigned to specific individuals or shared. This choice determines all the furniture.
A dedicated workstation can include fixed personal storage. It can be tailored to a specific individual. A shared workstation should be more universal. It must be suitable for various profiles, sizes, and uses.
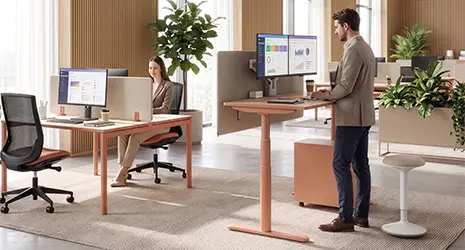
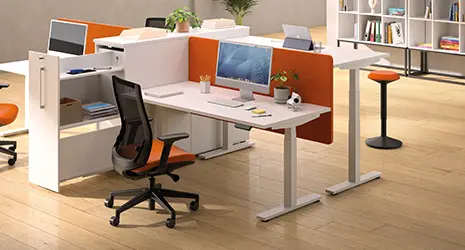
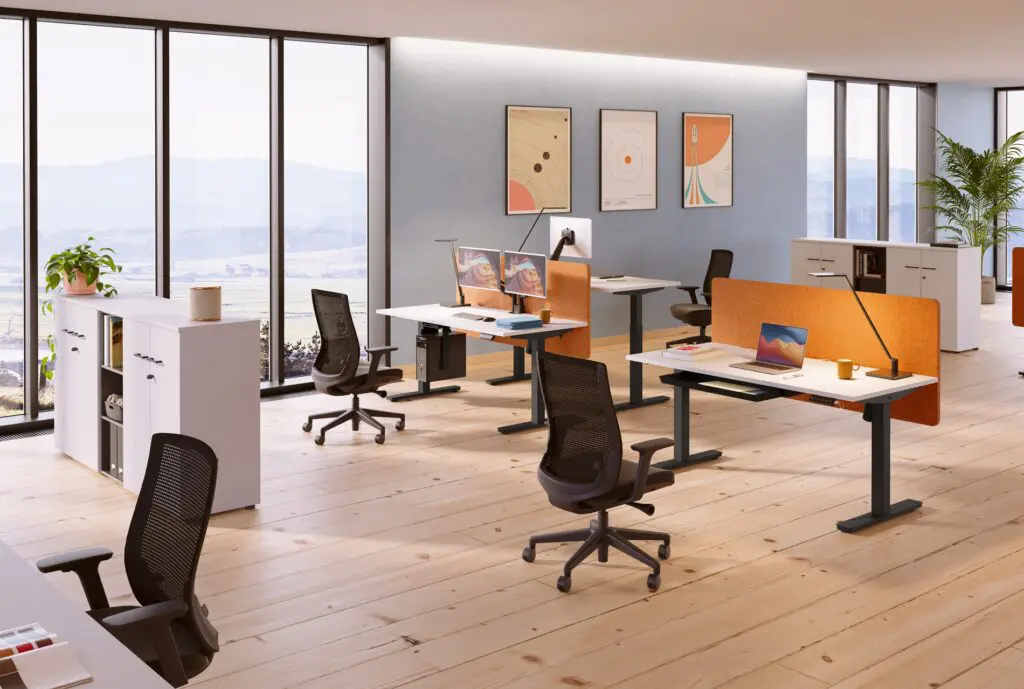
In this context, the height-adjustable electric desk becomes a very relevant solution. It allows the workstation to be adapted to each user and promotes alternating between sitting and standing positions.
The workstations must also incorporate acoustic dividers. This is essential whenever several employees work side by side or face to face.
Recommended Buronomic products:
- Astrolite and Astro operational offices
- Envol Evo and Envol One electric desks
- Nuanza multi-user bench.
- Shared desktops in a back-to-back configuration.
- Comfort storage units on casters.
- Bewall acoustic separators.
- Butterfly and Ladybug depending on the intended use.
Area 2: Meeting rooms and conference rooms
The meeting room is a strategic space.
It hosts decisions, presentations, team discussions, interviews, and client meetings.
A room for 4 to 12 people does not have the same needs as a conference room for 12 to 60 people. The former must facilitate interaction. The latter must organize speaking turns, visibility, and movement.
Modularity is often essential. A room can be used for a meeting in the morning, a training session in the afternoon, and a workshop the next day. Folding tables on casters allow for quick reconfiguration of the space.
Acoustics must also be taken seriously. A poorly treated room disturbs neighboring spaces and tires the participants.
Recommended Buronomic products:
- Astro table for formal meetings.
- Eureka tables are foldable, mobile and combinable.
- Table Cohesion for collaborative exchanges.
- Elytre chairs, lightweight and versatile.
- Quiétude cabinets for storage and sound absorption.
- Bewall partitions to delimit spaces.

Area 3: the reception area and entrance hall
The reception area is the first point of contact with the company.
It is seen by clients, candidates, partners and suppliers. It must therefore be clear, neat and consistent with the company's image.
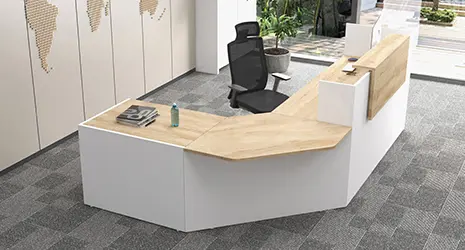
The reception desk is not just a decorative element. It's a real workstation. It must be comfortable for the person greeting visitors. It must also be clear and accessible for them.
The waiting area should reinforce this impression. It should be pleasant, but not disconnected from the rest of the offices. The seating, side tables, and finishes should create visual continuity.
Recommended Buronomic products:
- Fifty-Full Reception Desk
- Alto 2 and 3 seater sofas
- Ara beam seating.
- Bewall partitions to structure the hall.

Space 4: areas for concentration and privacy
An open-plan office without a quiet zone cannot function sustainably.
Employees need spaces to concentrate. They also need places to make a call, conduct an interview, or participate in a video conference.
With no solution in sight, they leave the set. They isolate themselves in a meeting room. They take a call in a corridor. Sometimes they look for a café or a library.
Two levels of insulation can be provided.
Partial isolation is suitable for short conversations and brief periods of focused concentration. Enhanced isolation is suitable for confidential calls, video conferences, and interviews.
Recommended Buronomic products:
- Alto private alcoves for partial isolation.
- acoustic booths for enhanced insulation.
- Bewall partitions to create quiet zones without construction work.
- Quietude storage solutions to structure spaces.

Space 5: areas for informal collaboration and spontaneous meetings
Not all meetings need to occupy a reserved room.
Many exchanges take place between two, three, or four people. They are brief. They serve to unblock an issue, share an idea, review a document, or prepare a decision.
These spaces streamline work. They prevent meeting rooms from becoming overcrowded. They also strengthen internal networking.
The furniture should encourage interaction without creating too much noise. Seating with acoustic panels can help contain conversations. High tables are suitable for shorter, more dynamic standing meetings.
Recommended Buronomic products:
- Alto meeting alcoves in a double configuration.
- Astrolite high tables.
- Ara stools.
- Relaxation Stools.
- Alto Sofas and Armchairs.

Area 6: spaces for relaxation, breaks and socializing
The relaxation area makes you want to come back to the office.
It allows you to break away from the work rhythm. It encourages informal exchanges. It strengthens the bonds between teams.
Its furniture should be different from the work furniture. This is an important rule. A break room shouldn't resemble a meeting room. It should create a real mental break.
Three zones can be distinguished.
- A lounge area with low seating.
- A convivial area with high tables.
- A dining area with furniture suitable for meals.
The tea room often plays a central role. It must be sized according to the actual flow of users. It must remain functional, easy to maintain, and consistent with the rest of the layout.
Recommended Buronomic products:
- Alto 2 and 3 seater sofas
- Astrolite high tables.
- Ara stools.
- Relaxation Stools.
- High tables for relaxation.
- Oasys Tea Room.
- Quiet Storage.
- Bewall Partitions.

Area 7: Executive offices and decision-making spaces
The management office reflects a function.
It must offer comfort, privacy, and a suitable quality of finish. It can also include a reception area for meetings with teams, clients, or partners.
But it must not be completely disconnected from the rest of the offices.
A management space that is too far removed from the overall atmosphere can create unnecessary distance. Visual consistency remains important; it reinforces a shared culture.
The dimensions can be more generous. The finishes can be more assertive. But the whole must harmonize with the other spaces.
Recommended Buronomic products:
- Alto office manager.
- Stricto Management Office.
- Alto Library.
- Comfort cabinets.
- Papillon operative chair with armrests and headrest.
- Dragonfly Chairs.
- Bewall partitions if the space is close to an open space.

Acoustics, the guiding principle of any professional development project
Why acoustics should be planned from the beginning
Noise is one of the main nuisances of open spaces.
It disrupts concentration. It tires teams. It reduces the quality of communication. It can also create a feeling of constant tension.
Treating acoustics after installation is possible, but often less effective. It's better to integrate it from the space planning stage.
Two strategies must be combined.
Sound absorption reduces reverberation. It improves acoustic comfort within an area.
Separation limits the spread of noise. It protects quiet areas from more active spaces.
The goal is not to make offices silent. The goal is to create the right sound level for each use.
Buronomic acoustic solutions without structural work
buronomic offers several solutions depending on the level of need:
- Acoustic dividers improve comfort on benches and shared workstations.
- Fabric furniture, such as the Alto sofas and armchairs, helps to soften the atmosphere.
- The Quiétude storage units structure the areas while contributing to acoustic comfort.
- Bewall partitions allow spaces to be separated without major construction work.
- The Alto private alcoves create partially isolated spaces for exchange or concentration.
- Essentielle acoustic booths allow for greater isolation for calls, video conferences or interviews.

CSR and sustainability in the design of professional spaces
Why eco-responsibility has become a criterion for choosing furniture
Employees look at their company's commitments. Candidates do too.
Office furniture plays a part in this process. Its origin, durability, materials, and ability to be repaired or recycled are increasingly important.
Furniture made locally, with sustainably sourced materials and a long lifespan, reduces the need for frequent replacements. It also contributes to a more coherent CSR approach.
Buronomic places eco-design at the heart of its strategy. The company prioritizes sustainably sourced materials and controlled local production. It is committed to collecting and recycling used furniture with Valdelia. It completed its carbon footprint assessment in 2023 and also holds an EcoVadis 2025 gold medal.
Investing in sustainability rather than frequent replacement
Comparing only purchase prices is insufficient.
Cheap furniture may seem economical at first. But if it needs to be replaced quickly, it costs more in the long run. It also generates more waste.
Professional furniture with a 10-year guarantee is a different proposition. It's a long-term investment. It can withstand multiple cycles of use. It helps recoup the initial investment.
The correct method is to calculate the total cost of ownership.
The purchase price, maintenance, lifespan, replacements, and the ability of the furniture to evolve with the organization must be taken into account.
It is often this approach that reveals the true value of sustainable development.
The layout of professional spaces is a fundamental project.
It is not limited to the choice of a few offices. It requires an analysis of uses, a layout plan, acoustic considerations, suitable furniture and overall coherence.
The 7 types of spaces are interconnected. Workstations, meeting rooms, reception, concentration, informal collaboration, relaxation and management must function together.
A successful game board is a place where each area has its place. A place where teams can concentrate, exchange ideas, meet, isolate themselves, and recharge.
Since 1981, buronomic has been supporting companies in this process. French manufacturing, complete collections, coordinated finishes, distributor network, 3D visualization and a guarantee of up to 10 years on the majority of collections: everything is designed to create durable, efficient and easy-to-live-in workspaces.