Open-plan offices have become a common format. They encourage interaction, optimize space, and make teams more visible. They also support new ways of working. However, they can quickly become difficult to work in. Noise, lack of concentration, calls coming from too close, a feeling of being exposed, poorly designed shared workstations, and a lack of quiet areas can all contribute to this.
The problem isn't the open-plan office itself. The problem often stems from a poorly designed open-plan space. A large, uniform floor is no longer sufficient. Rows of identical desks don't create a productive environment. Zones are needed. Clear uses are required. Appropriate furniture is needed. Acoustics must be addressed from the outset.
At buronomic, we have been designing and manufacturing office furniture since 1990. We have observed a significant evolution in open-plan offices. The open-plan office as it functions today is no longer a single, undifferentiated space. It is a collection of complementary zones. Each zone addresses a specific need.
- To work.
- To focus.
- Collaborate.
- Call.
- Meet.
- Relax.
- To tidy up.
- Move along.
In this guide, you will find the steps to a successful layout, the essential areas, the associated office products, the acoustic rules, the specifics of flex office and the mistakes to avoid.

Open space: advantages, disadvantages and how to make the most of it
The real advantages of a well-designed open-plan office
A well-designed open-plan office facilitates collaboration. Teams can see each other. Communication is faster. Information flows more easily. Spontaneous meetings are simpler.
It also helps optimize available space. The INRS (National Research and Safety Institute for the Prevention of Occupational Accidents and Diseases) recommends 10 m² per person for office layout. This includes the workstation and circulation areas. It helps avoid overly dense open-plan offices.
Open-plan offices also make the organization more agile.
A team can evolve. A department can grow. A workspace can be reconfigured without major renovations, provided the furniture has been chosen with that in mind. This is the whole point of modular furniture collections. Multi-user desks. Mobile partitions. Structured storage. Folding tables. Alcoves. Booths. The space remains dynamic. It adapts to changing uses instead of restricting them.

The disadvantages of an unaddressed open-plan office and how to neutralize them
An untreated open space concentrates nuisances.
The first is noise.
Voices. Phones. Video conferences. Travel. Informal discussions. Machines. Notifications. Noise disrupts concentration. It's tiring. It pushes employees to seek a quieter place.
The answer cannot be a single one. Several levels must be combined: dividers at workstations, partitions between zones, structured storage, alcoves for partial privacy, and booths for calls and video conferences.
Lack of concentration is the second problem. An open-plan office must always include quiet spaces. Without them, employees leave their workstations. They look for an empty room, a corridor, a cafe, or an outdoor area.
The feeling of exposure is also common. It is addressed through furniture: workstation dividers, visual partitions, low storage units, and well-designed sub-spaces.
Finally, shared workstations require particular attention to ergonomics.
A fixed desk isn't suitable for everyone. In a flexible office environment, several users take turns at the same workstation. Height adjustment therefore becomes a real comfort factor.

The steps to a successful open-plan office layout
Step 1: Analyze the uses and profiles of the teams
An open-plan office isn't defined by the number of desks. It's defined by how it's used. What activities take place on the floor?
Telephone. Concentration. Collaboration. Creation. Short meetings. Video conferences. Welcoming visitors. Confidential work.
It is also necessary to know the actual attendance rate.
- How many employees are present at the same time?
- What proportion of work will be done remotely?
- Which days are the busiest?
- Which teams are coming together?
Some teams need to be isolated further.
A sales department generates more calls. An HR team needs confidentiality. A project team needs frequent communication. A creative team needs quiet. These factors influence the zoning. They also influence the choice of furniture.
Step 2: Establish the site plan and circulation patterns
The circulation patterns must be designed before the furniture.
They set the pace of the work area. They prevent bottlenecks. They allow teams to move around without obstructing workstations. Main aisles must remain wide. Secondary passageways must be comfortable. The opening points for cabinets and drawers must be planned in advance.
It is also necessary to separate noisy areas from quiet areas.
A relaxation area should not be adjacent to a concentration area. A busy meeting room should not transmit its noise to neighboring workstations. A booth should be visible and accessible, without becoming a constant thoroughfare.
Electrical and network connections must be integrated from this stage.
Each workstation must have a power supply. Meeting tables must be able to accommodate the necessary equipment. Walkways must be free of cables.
Step 3: Define the zones and their ratios
A balanced plateau relies on good distribution.
A possible starting point for our work is as follows:
- 60% for workstations.
- 15% for concentration and confidentiality areas.
- 15% for collaborative spaces.
- 10% for relaxation and conviviality.
These ratios must be adapted to each company.
A highly collaborative team will need more project spaces. A team that relies heavily on phone calls will need more booths and alcoves. A company with a flexible office environment will need to expand its shared spaces.
The often underestimated ratio is that of the calm zones.
Below a certain threshold, employees who need to concentrate leave the open-plan office. The open-plan office then loses its function.
Step 4: Choose the right furniture for each area
Furniture is not just an aesthetic decision.
It's a matter of custom.
A workstation should be ergonomic. An informal area should encourage brief exchanges. A relaxation area should provide a mental break. A booth should allow for privacy. A cabinet should not only store things but also organize them.
Each zone therefore imposes its own criteria.
Duration of use. Noise level. Number of users. Need for mobility. Need for privacy. Expected level of comfort. Consistency with the rest of the floor plan.
buronomic offers coordinated collections to address all these uses. This allows for visual continuity from the workspace to the relaxation areas.
Step 5: Treat acoustics by levels
Acoustics is not something to be addressed at the end. It must be considered from the zoning stage.
We need to proceed in layers. At the station, with separators.
Between the work areas, partitions or storage units are used. In dedicated zones, alcoves are created. For sensitive needs, acoustic booths are used. This approach reduces noise at its source and then limits its spread.

Step 6: Test, evaluate and adjust
A high-performing open-plan office is refined through use. It's helpful to gather feedback three months after installation. Employees quickly identify what works and what needs adjusting. A collaborative area might be too close to workstations. A cubicle might be too small. A cabinet might obstruct a passageway. A quiet zone might be too bright. Modular furniture facilitates these adjustments.
Mobile partitions. Tables on casters. Repositionable storage units. Alcoves. Adjustable workstations.
The space remains evolving.
The 6 essential zones of a high-performing open-plan office
A high-performing open-plan office is not a homogenous space. It's an assembly of complementary zones. Each zone meets a specific need. Each zone requires dedicated furniture.
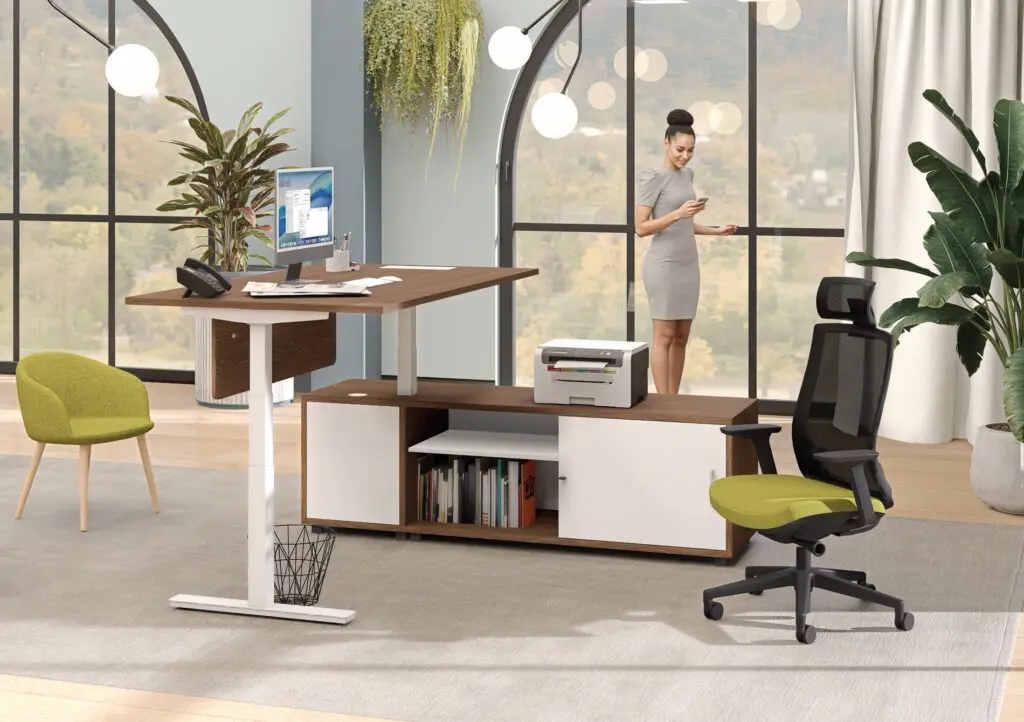
Zone 1: the workstations, the heart of the floor
Workstations remain the heart of the open space.
They can be assigned to a specific individual or shared. This choice determines the entire implementation.
In a designated workstation, the employee can have a fixed cabinet, personal storage and a workstation adapted to their habits.
In a flexible office environment, the workstation must be suitable for multiple users. It must remain neutral. It must be easy to configure. It must not become a personal storage space.
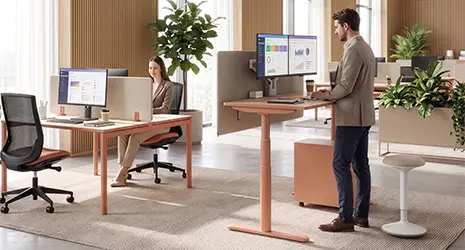
A height-adjustable desk is therefore very relevant.
It allows the workstation to be adapted to different body types. It facilitates alternating between sitting and standing positions. It is better suited to shared use.
The dimensions should remain comfortable. A 120 x 80 cm work surface is a standard minimum for a workstation. Movement behind the seats should remain fluid. Facing rows should avoid creating a sense of constant confrontation.
Several configurations are possible.
The individual positions arranged in a row remain easy to read. They are suitable for teams that need to concentrate.
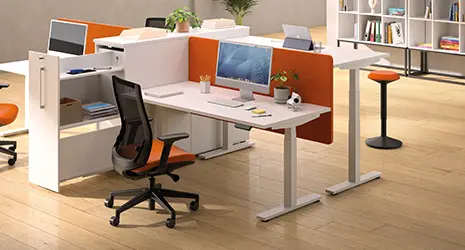
Back-to-back offices, like Partage, promote a compact and structured layout.
Multi-user offices, like Nuanza, allow for the creation of team clusters. They require proper acoustic treatment between workstations.
Recommended Buronomic products:
- Envol Classic Manual Desks.
- Envol One Electric Offices.
- Envol Evo electric desks.
- Comfort storage units on casters.
- Ladybug and Butterfly armchairs.
- Bewall acoustic separators according to the configuration.
Zone 2: Concentration and confidentiality zones
An open-plan office without a quiet space quickly tires out the teams.
Employees need places to make a call, join a video conference, read a complex document, prepare a file or conduct a confidential exchange.
Two levels must be provided.
The first is partial isolation. It is suitable for short calls, discreet exchanges and occasional periods of concentration.
The second is enhanced isolation. It is suitable for video conferences, HR interviews, sensitive calls and remote meetings.
Calme alcoves allow you to create privacy bubbles within shared spaces. They offer a compact, visible, and easy-to-integrate solution.
Essentielle acoustic booths offer a self-contained space. They allow you to isolate yourself from the hustle and bustle of the studio floor. They are suitable for confidential calls and work that requires quiet.
Bewall partitions can complete the setup. They visually delimit the area without major construction work.
Recommended Buronomic products:
- Quiet, private alcoves.
- Essentielle acoustic booths.
- Bewall partitions.
- Confidential Alto meetings according to custom.

Zone 3: spaces for formal collaboration
Formal collaboration requires identified spaces.
Team meetings. Presentations. Project updates. Client interviews. Training sessions. Decisions.
These spaces must be accessible from the plateau, without disturbing neighboring workstations.
Acoustics are essential. A poorly insulated meeting room will spread conversations throughout the open-plan office. It will also disturb participants, especially during video conferences.
Modularity depends on the use.
A formal room can accommodate a large, stable table. A multi-purpose room should be able to change its configuration quickly.
Recommended Buronomic products:
- Astro table for formal meetings.
- Eureka tables for modular rooms.
- Roundtable sharing for collaborative exchanges.
- Dragonfly chairs.
- Ladybug chairs for long meetings.
- Bewall partitions.
- Quiétude wardrobes for structuring and organizing.

Zone 4: Informal collaboration spaces
Not every discussion needs to take up a room.
A high-performing open-plan office includes spaces for spontaneous exchanges.
Two people should be able to talk without booking a room. A team should be able to have a standing meeting. A manager should be able to debrief quickly. A group should be able to brainstorm without disturbing the entire floor.
These spaces should remain close to the workstations, but not adjacent to areas of concentration.
The furniture should facilitate discussion. High seats, enveloping backrests, and high tables create a clear setting. They encourage short, dynamic meetings.
Recommended Buronomic products:
- Calm Alcoves in a double version.
- Astrolite high tables.
- Ara stools.
- Relaxation stools.
- Alto sofas and armchairs in a face-to-face configuration.
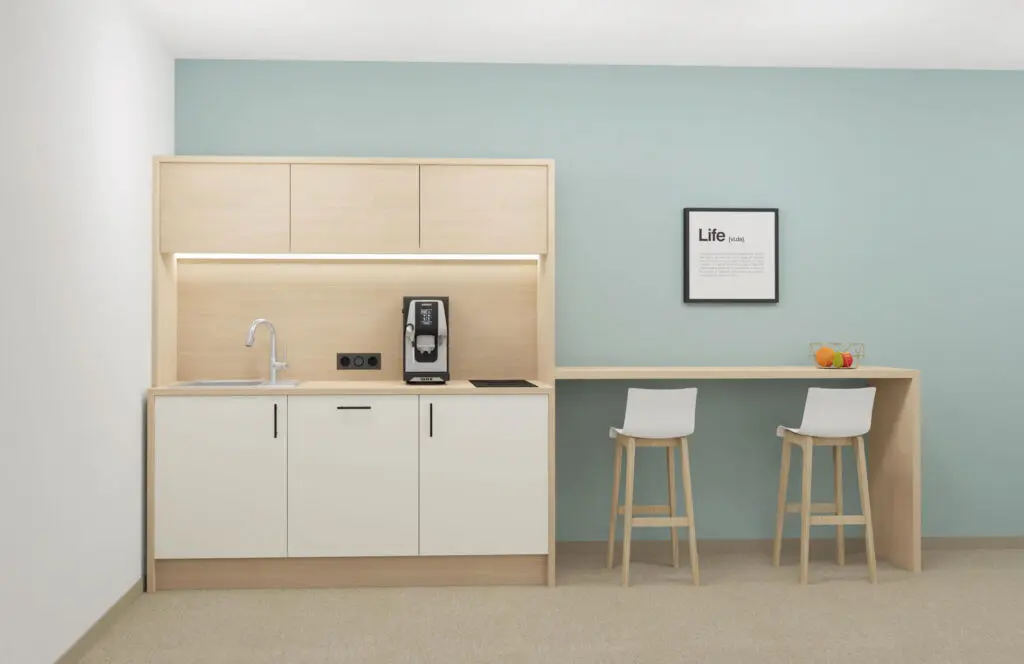
Zone 5: Relaxation and social spaces
Relaxation is part of the design.
It should not be treated as a surface remnant.
A well-designed break area encourages informal interaction. It strengthens ties between departments. It makes people want to come to the office. It also allows them to disconnect from work tasks.
The furniture must be different from office furniture.
This is an important point. A relaxation area should not resemble a meeting room. It should create a genuine mental break.
Sofas. Armchairs. Coffee tables. High tables. Stools. Tea room.
These elements create a more flexible and user-friendly atmosphere.
However, the area must remain acoustically controlled. It is often a lively area, and therefore noisier. It must be separated from the heart of the stage.
Recommended Buronomic products:
- Alto 2 and 3 seater sofas.
- Alto armchairs.
- Alto side tables.
- Nuanza high tables.
- Astrolite high tables.
- Ara stools.
- Relaxation stools.
- Relaxation Tables.
- Oasys Tea Room.
- Bewall partitions to delimit the area.
Zone 6: circulation areas, shared storage and passageways
Circulation areas are not wasted space.
They make the board readable. They facilitate movement. They prevent friction between users.
Shared storage can also structure these areas.
A low cabinet creates a boundary without closing it off. A taller cabinet provides a clearer separation. Storage positioned perpendicular to the flow of traffic can help create a barrier between an active area and a quiet area.
Storage units should never block passageways.
They must be integrated into the site plan. Their opening must be planned in advance. Their height must correspond to the desired effect.
Recommended Buronomic products:
- Tranquility Cabinets.
- Classified Storage.
- Optimax Evo storage.
- Comfort cabinets.
- Alto Libraries.

The acoustics of an open-plan office: addressing it by levels
Why a single acoustic solution is never enough
Noise in open-plan offices comes from several sources.
Voices. Calls. Informal meetings. Travel. Equipment. Break areas.
A single solution cannot solve everything.
An office divider improves comfort at the workstation, but it doesn't replace a cubicle. A partition separates two areas, but it doesn't solve the problem of confidential calls. An alcove provides privacy, but it's not sufficient for all sensitive uses.
Therefore, the solutions must be combined.
The goal is to reduce noise near its source, then to limit its spread, and then to create places dedicated to isolation.
The 4 levels of acoustic treatment in open space
Level 1: at the workstation.
Bewall partitions or acoustic screens limit noise close to the workstation. They are particularly useful in bench desks and multi-user workstations.
Level 2: between the islets.
Bewall partitions and Quiétude cabinets create boundaries between zones. They allow for the separation of active areas from quieter zones.
Level 3: in designated areas.
The Calme alcoves allow for partial privacy. They are suitable for short calls, discreet exchanges, and occasional moments of concentration.
Level 4: with reinforced insulation.
The Essentielle acoustic booth allows you to create a self-contained space. It is suitable for video conferences, interviews and confidential calls.
Open space and flex office: the specifics of a rotating floor plan
What flex office changes in layout
The flex office transforms the workplace.
The office no longer belongs to just one person. It must be suitable for several users. It must be easy to configure. It must remain free at the end of use.
Personal storage can no longer be in the form of piles or folders placed on the desk.
Mobile or individual solutions need to be considered.
A high rate of simultaneous occupancy often allows for a reduction in the number of physical workstations. However, this reduction must not come at the expense of comfort.
The freed-up areas should be used to create useful zones.
Alcoves. Cabins. Collaboration spaces. Relaxation areas. Storage. Circulation areas.
The rules of a well-designed flex office
A well-designed flex office is based on three rules.
The first is ergonomics.
A shared office needs to be adjustable. Envol Evo meets this need with electric height adjustment and position memory.
The second is personal storage.
The Comfort rolling cabinet allows you to keep your documents and personal belongings safe. It prevents your workstation from being cluttered with items left behind.
The third is readability.
The zones must be clearly defined. Employees must quickly understand where to work, where to isolate themselves, where to collaborate, and where to relax.
The ratio of workstations to staff in flexible offices
The ratio depends on the actual attendance rate.
If 60% of employees are present at the same time, fewer workstations than the total workforce can be planned. If the rate rises to 80%, the number of workstations and additional work areas must be increased.
A simple rule is to never reduce the number of positions without increasing the quality of the spaces.
An overly dense flex office quickly fails. Employees search for a workspace. Calls overflow. Quiet areas become saturated.
The right balance comes from observing how things are used.
A high-performing open-plan office is not simply an open floor.
It's a collection of complementary zones. Each one serves a specific purpose. Each one requires appropriate furniture.
Three pillars must guide the project.
Zoning, to differentiate spaces by use.
Ergonomics, to adapt workstations to all profiles.
Acoustics, to address nuisances from the design stage.
The mistakes to avoid are clear.
Create a uniform floor plan. Address acoustics too late. Install fixed desks in a flexible office environment. Forget individual pedestals. Undersize privacy areas. Mix finishes without coherence.
Since 1981, buronomic has been supporting companies in the design of their workspaces. With its coordinated collections, Envol Evo desks, Calme alcoves, Essentielle booths, Bewall partitions, Quiétude storage solutions and Alto relaxation solutions, buronomic helps to create more efficient, more sustainable and easier-to-live-in open spaces.