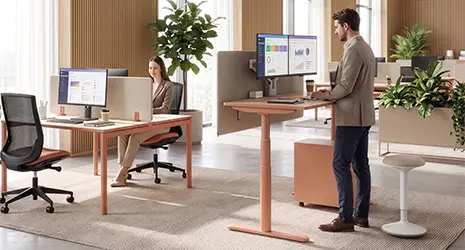
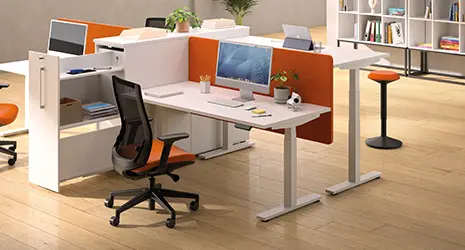
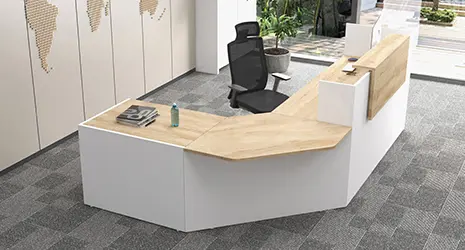
A cluttered desk is tiring even before the day begins. A file lying around. A visible cable. An overflowing cabinet. A missing drawer. A pile of documents on the work surface. Clutter often seems subtle. Yet, it hinders concentration. It slows down simple tasks. It gives an impression of disorganization. It also damages the company's image.
Good office organization isn't just about "putting files somewhere." It organizes space. It frees up work surfaces. It structures zones. It improves circulation. It even contributes to acoustic comfort in open-plan offices.
At buronomic, storage is an integral part of the design. Comfort units, Classif storage solutions, Optimax Evo solutions , Quiétude cabinets and Alto bookcases allow for the creation of clearer, more coherent and more user-friendly professional spaces.
In this guide, you will find the main types of professional storage, their uses, suitable office storage products, selection rules according to available space, and mistakes to avoid.
Why storage is a strategic element of office layout
The direct impact of disorder on concentration and productivity
An overly cluttered workspace forces the eyes to constantly sort through things. The brain sees the piles of documents. It sees the cables. It sees objects that don't have a designated place. Even if you get used to it, this visual overload hinders concentration.
The rule is simple: only items used daily deserve a place on the desk. Everything else should be put away.
Active documents must remain accessible. Archives must be stored in a cabinet. Supplies must be grouped together. Personal belongings must have a designated space.
Well-designed storage reduces time wasted searching. It frees up workspace. It makes movements smoother. It also gives employees a sense of control.

Storage as a tool for structuring space
In an open-plan office, storage isn't just for storage. It can also organize the workspace. A low cabinet creates a subtle boundary between two areas. It separates without closing them off. It lets light through. It allows you to structure a work island without installing a fixed partition.
A taller wardrobe creates a clearer separation. It offers more privacy. It enhances intimacy. It can also help create a quieter area.
The Quiétude Buronomic storage units are well suited to this purpose. They can serve as storage furniture, zone dividers, and passive acoustic comfort solutions.

Organization as a component of professional image
A tidy space inspires confidence. For a client, candidate, or partner, offices create a first impression. Clear work surfaces and well-organized storage convey a solid structure.
Conversely, a cluttered space gives an impression of disorder. Even if the teams are efficient, the perceived image may be less professional.
Visual consistency is also important. Storage should not appear to have been added randomly. It should interact with the desks, seating, tables, and other elements of the floor plan.
The Buronomic collections allow for this continuity. Storage solutions can be coordinated with operational offices, executive offices, and shared spaces.
The 5 types of professional office storage and their uses
Each storage unit serves a specific purpose. Good organization isn't about accumulating furniture. It's about choosing the right solution, in the right place, for the right purpose.
Type 1: Mobile storage units, individual, local storage
The mobile pedestal is the storage solution closest to the employee. It is placed under the desk or next to the workstation. It allows for the storage of supplies, active documents, personal belongings, and files used daily.
It's a simple solution. It takes up almost no additional space. It remains accessible without leaving the workstation.
In a shared space, the filing cabinet becomes even more important. It allows for personal storage, even when the desk is not assigned to a specific person.
In a flexible office setting, it prevents belongings from remaining on the workstation. The desk can be cleared at the end of the day. The space remains truly shareable.
Type 2: open storage, for accessibility and visual structuring
Open storage is suitable for documents that are frequently consulted.
They allow immediate access. They are useful for ongoing files, catalogues, shared supplies or reference materials.
They also serve to visually structure a space. An open bookcase creates a subtle separation. It organizes the space without completely blocking the light.
This type of storage works well in addition to closed cabinets.
Frequently used documents remain freely accessible. Archives and sensitive documents are kept in locked cabinets.
Type 3: Closed cabinets, for secure storage and aesthetics
Locked cabinets are essential for sensitive documents.
They allow for the storage of archives, confidential files, office supplies, spare computer equipment or shared items.
They also give an immediate impression of order. The contents are not visible. The space appears calmer and more controlled.
In an open-plan office, they can serve a dual purpose.
They organize. They separate. They can help create a boundary between a quiet area and a more active area.
The height should be chosen according to the desired effect. A low cabinet provides separation without closing it off. A medium-height cabinet blocks some of the view. A tall cabinet creates a more complete separation and offers more storage space.
Type 4: wall storage and high shelves, to make the most of vertical space
In a cramped office, the walls become a resource.
Adding vertical storage allows you to increase capacity without taking up more floor space. This is often the best solution in a private office, a small space, or a room that's already furnished. Wall shelves are useful for publications, reference documents, lightweight binders, or internal communication materials.
However, practicality is key. Items used daily must remain easily accessible. High shelves should be reserved for rarely consulted documents. A logical approach is to organize storage on two levels. Frequently used items remain within easy reach. Archives are stored higher up or in a closed cabinet.

Type 5: Integrated office storage solutions for an all-in-one workstation
Some offices may incorporate storage into the workstation layout.
A desk return creates a second work surface. It can also accommodate side storage. This is useful for employees who handle a lot of documents. A fixed or mobile pedestal completes the workstation without adding a separate piece of furniture.
Cable management is also part of organization. Visible cables create clutter. They hinder maintenance. They detract from the workstation's appearance. A well-equipped office should therefore include cable management systems, grommets, or appropriate connectors.
Choose your office storage according to the available space
The best storage solution always depends on the available space.
A small office requires verticality. An open-plan space requires a logical layout of zones. An executive office requires privacy and meticulous finishing.
Storage for a private office of 9 to 15 m²
In a private office, every square meter counts.
Avoid using too many low pieces of furniture. They quickly take up floor space and obstruct movement.
The best solution is to combine local storage and vertical storage.
The Comfort cabinet fits under the desk. It doesn't take up any extra space. It holds everyday documents.
The tall Quiétude cabinet can be placed in a corner or along a wall. It offers ample capacity for archives and closed files.
Recommended combination:
- 1 Comfort storage unit under the desk.
- 1 tall Quiétude wardrobe in the corner.
- 1 Alto library if the publications need to remain visible.
Storage solutions for an open-plan office with 4 to 12 workstations
In an open-plan office, storage must organize the workspace.
It must serve the employees, but also structure the work units.
Comfort pedestals provide individual storage. They are useful under each workstation. They are even more so in a flexible office environment.
Optimax Evo storage units or Alto bookcases can be used for shared access. They house common documents and supplies. Low or medium-height Quiétude cabinets can delineate zones, preventing an empty open-plan feel. They create visual cues and improve the clarity of the space.
Storage solutions for an executive office of 15 to 25 m²
A management office must remain clear.
It must accommodate everyday documents, confidential files, meeting materials, and sometimes a reception area. Confidentiality is paramount. Therefore, closed storage and locks are a priority.
Tall cabinets are suitable for archives and reference materials. A cabinet under the desk remains useful for active files. An open bookcase can accommodate books, publications, or presentation materials.
Aesthetic consistency is essential. The storage must be coordinated with the executive office. It must enhance the perceived quality of the space.
The dual function of storage: organization and acoustics
How storage solutions contribute to the acoustic treatment of a space
In an open space, well-placed storage can improve acoustic comfort.
It creates a physical barrier between two areas. It limits the direct propagation of sound. It also reduces the effect of an overly empty room. A full cabinet is more useful than an empty one. Documents, binders, and supplies add mass and substance. They contribute to the absorption and diffusion of sound.
The Quiétude Buronomic cabinets are particularly well-suited to spaces where storage must also contribute to a sense of calm. They allow for the separation of a call zone from a concentration zone. They can also be placed at the edge of an island to reduce noise between workstations.

Position the storage units to maximize the acoustic effect
Position matters as much as the piece of furniture.
Randomly placing the storage unit won't solve the problem. It needs to be positioned where the sound travels.
In an open-plan office, cabinets are useful between a noisy area and a quiet area. They can also be placed perpendicular to work islands to create a barrier effect.
Open storage is less suitable for areas with high noise levels. It is better suited to social spaces, passageways, or consultation areas.
For sensitive areas, closed storage, partitions, alcoves or acoustic booths should be preferred.
The golden rules for efficient and sustainable office storage
Rule 1: Start by taking inventory of what needs to be put away
Before choosing a piece of furniture, you need to list what needs to be stored.
Active documents. Archives. Supplies. Computer equipment. Personal effects. Marketing materials. Catalogues. Samples. Shared items.
Each category has different needs. Active documents should remain close to the workstation. Archives can be stored further away. Confidential documents must be locked. Shared supplies must remain accessible to everyone.
The inventory avoids two errors.
- Buy too small.
- Buy too big.
In both cases, the space is poorly used.
Rule 2: Build vertically rather than horizontally
In a professional office, floor space is precious.
A low cabinet is practical, but it takes up space. A tall cabinet offers more storage capacity for the same footprint.
Verticality is therefore a key rule.
It allows for smooth traffic flow. It frees up passageways. It avoids adding several low cabinets that clutter the floor space.
In a small office, this rule is essential. In an open-plan office, it must be used judiciously so as not to excessively close off the space.
Rule 3: Coordinate the finishes with the existing furniture
Storage must be integrated into the overall design.
A different finish can give the impression of furniture added later. It disrupts the coherence of the tabletop. It detracts from the perceived quality.
It is therefore preferable to choose the finishes from the beginning of the project.
Tabletops. Cabinets. Doors. Structures. Bases. Fabrics. Each element must interact with the others.
buronomic offers coordinated finishes in its collections. This allows desks, pedestals, cabinets and bookcases to be combined in a consistent visual style.
Rule 4: Anticipate evolving needs
Storage needs often increase over time.
A team grows. Documents pile up. Spaces change use. Flexible office arrangements require new individual storage solutions. Shared areas demand more organization. Therefore, scalable solutions must be chosen.
Storage solutions must be expandable. Finishes must remain available. Modules must be able to be combined without creating visual breaks. Buronomic collections are designed to accommodate these changes. They allow you to add to a layout over time, without starting from scratch.
Rule 5: Do not sacrifice circulation spaces
Storage should never block passage.
A poorly positioned wardrobe hinders movement. It makes opening the doors awkward. It can create a friction point in the space.
Before installing furniture, you need to check the circulation patterns.
Passing by a cabinet should remain easy. Doors must be able to open. Employees must be able to pass each other. Workstations should not be enclosed by furniture that is too close together.
The layout plan must be approved before ordering.
The most common mistakes in office storage design
Buying storage solutions before assessing actual needs
This is the most common mistake.
We order a piece of furniture because it already exists elsewhere. Or because it seems practical. But the actual volume hasn't been measured.
Result: the piece of furniture is too small and fills up in a few weeks.
Or it is too large and consumes space unnecessarily.
The best approach is to start with the intended uses. Then choose the furniture.
Choose storage solutions in different finishes than the desks
A professional platform must remain consistent.
Mismatched storage units give the impression of secondhand furniture. They detract from the image of the space, even when the products are of high quality.
The solution is simple. Define the tabletop finishes from the outset. Then adhere to them in subsequent purchases.
Positioning storage units without considering traffic flow
Storage can be useful but poorly placed.
A cabinet at the end of an aisle. A storage unit obstructing the passage. A door opening into a traffic area. A bookcase too close to a workstation. These details create daily inconvenience. Storage should be integrated into the space planning. It shouldn't be added as an afterthought.
Neglecting the mobile storage unit in a flexible office
The flex office does not work without individual storage.
If employees don't have a personal workspace, they leave their belongings on the desk. The workstation then becomes difficult to share. The mobile storage unit addresses this need.
It supports the employee. It protects their documents. It frees up the workstation when not in use. The Comfort pedestal is therefore one of the first pieces of equipment to consider in a flexible workspace.
Store active archives in the tray storage compartments
The workspace should not become an archive area.
It should house documents needed in the short term. Older files should be moved to a dedicated storage space.
This rule frees up space in nearby storage areas. It prevents overcrowding. It improves access to truly useful documents.
A good storage system always distinguishes three levels.
Something that is useful every day.
This is something that is used every week.
What needs to be preserved, but doesn't need to be on the set.
A tidy desk is not only more pleasant.
It is more readable. More efficient. More professional. It helps employees concentrate. It simplifies everyday tasks. It projects a more controlled image of the company.
Three rules must guide the project.
Go up in height rather than width.
Coordinate the finishes with the existing furniture.
Anticipate future needs from the very first purchase.
The Comfort unit is designed for individual storage. The Optimax Evo and Alto solutions facilitate shared access. The Quiétude cabinets structure the space and enhance visual order. The Classif storage units meet the needs of collective filing.
With its coordinated collections, French manufacturing and project support, buronomic helps companies create organized, sustainable and easy-to-live-in workspaces.