A town hall serves the entire population of a municipality. A resident registering a birth. A couple planning their wedding. A family submitting a school application. An elderly person seeking information. A person in a wheelchair must also be able to access the same services. A town hall is also a public establishment. Therefore, accessibility requirements for people with reduced mobility (PRM) are not optional. They must be integrated from the initial design of the space.
You've got it:
- The reception hall must be legible.
- The bank must be accessible.
- The waiting area must remain comfortable.
- The agents' offices must be ergonomic.
- Meeting rooms need to be durable and easy to adapt.
Founded in 1981, Buronomic designs and manufactures professional furniture in France. Their collections meet the needs of public institutions: reception areas, waiting rooms, meeting rooms, staff offices, storage solutions, and boardrooms. In this guide, you will find essential guidelines, common mistakes to avoid, and Buronomic products suited to each type of space.

Why does the furniture in a town hall meet specific requirements?
A broad audience that requires universal accessibility
A town hall must welcome everyone:
People in wheelchairs. Elderly people. Families with strollers. Visually impaired people. Hearing impaired people. Vulnerable users. Accompanied children.
Each user should be able to understand the space, access the reception area, wait comfortably, and interact with a staff member. A layout designed for people with reduced mobility also improves everyone's comfort.
A clear pathway helps a person in a wheelchair. It also helps a parent with a stroller. A bench accessible from a seated position benefits people with reduced mobility. It also helps short or tired people. Good visual contrast helps visually impaired people. It also makes it easier for all users to find their way around.
Long-term durability is expected
Town hall furniture is used year-round. It accommodates dozens, sometimes hundreds, of users. It must withstand foot traffic, wear and tear, frequent cleaning, and intensive use. Public budgets also dictate sustainable choices. The furniture must remain reliable for many years and avoid the need for rapid replacement. Buronomic manufactures its collections in Honfleur, Calvados, at a 43,000 m² industrial site. The majority of its manufactured collections are certified and come with a 10-year warranty, according to the specific conditions of each product category.
ERP requirements to anticipate
A town hall is a public building (ERP). Therefore, reception furniture must comply with accessibility regulations. Seating and floor coverings used in areas open to the public must also be checked against the building's applicable safety requirements. Before any purchase, the technical services department must verify product specifications, required fire ratings, certifications, and compatibility with the building's safety regulations. buronomic provides technical documentation to support these checks.
Accessibility requirements for people with reduced mobility (PRM) for a town hall reception
The regulatory framework you need to know
The law of February 11, 2005 establishes the principle of equal rights and opportunities.
For public access buildings (ERP), two texts govern accessibility rules according to the type of building: the decree of December 8, 2014 for existing establishments, and the decree of April 20, 2017 for new constructions and developments.
A town hall receives members of the public. It is therefore subject to these obligations.
The furniture at the reception area must be easily identifiable, accessible, and usable by a person with a disability. It must allow for both standing and seated access.
The dimensions of a reception desk for people with reduced mobility
The rules to remember are simple. Part of the counter must have a maximum height of 80 cm. The clearance under the countertop must allow for the passage of the feet and knees of a person in a wheelchair.
It must include at least:
- 30 cm deep.
- 60 cm wide.
- 70 cm high.
The bank must also allow for clear visual communication from the front, without glare or backlighting.
In practice, it is also necessary to maintain a clear maneuvering area in front of the reception desk. This area must not be occupied by a chair, a display stand, a plant, or a wastebasket.
What is mandatory and what is recommended
- Mandatory: a reception point accessible in a seated position.
- Mandatory: an unobstructed path to the bank.
- Mandatory for public service receptions: a magnetic induction loop for hearing-impaired people.
- Recommended: a visual contrast between the counter, the floor and the wall.
- Recommended: enhanced lighting in the reception area.
- Recommended: clear signage from the entrance.
These elements must be considered together. A standard counter placed in a narrow corridor can create difficulties in its use. Therefore, well-chosen furniture must be combined with a coherent layout plan.
The town hall reception desk: choosing the right model
Selection criteria
A town hall reception desk must meet five criteria.
- It must incorporate a PMR (People with Reduced Mobility) component from the design stage.
- It must withstand heavy use.
- It must offer a real job to the agents.
- It needs to include useful storage space.
- It must present a clear and professional image of the community.
Furniture should not only accommodate users. It should also help staff to work in good conditions every day.
Fifty-Full: for higher-traffic receptions
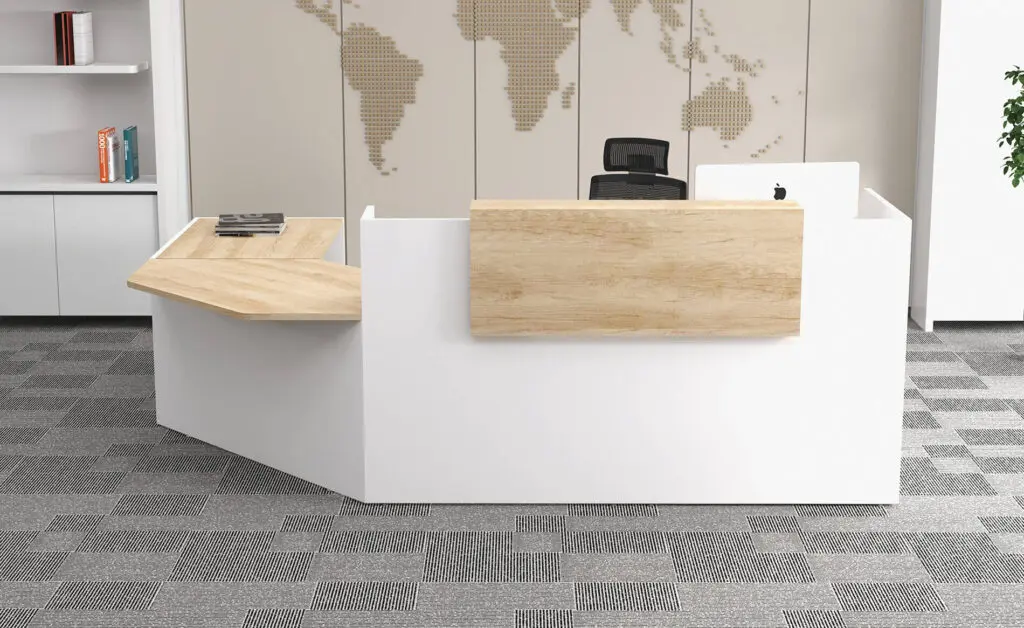
The Fifty-Full reception desk is the more complete and scalable version. It is suitable for main town halls, city halls, and reception areas with multiple staff members. Its upper and lower modules allow for the creation of a larger counter, adapted to higher traffic volumes.
It allows for the integration of multiple workstations, returns, corners, and a low-level reception area for people with reduced mobility. This is a relevant solution when the town hall receives a large number of visitors or when several procedures are handled at the same counter.
Where should the reception desk be placed?
The bank must be visible from the entrance. It must not be hidden in a corner. Staff must be able to see customers entering. Customers must be able to easily understand where to go. The accessible area must remain accessible at all times. No furniture should obstruct maneuvering space. The route from the entrance must be simple, continuous, and free of obstacles.
The town hall waiting area: seating, tables and signage
The specifics of waiting at the town hall
Waiting at the town hall can affect all members of the public.
Some people remain standing. Others need stable seating. Older people appreciate armrests for sitting down and standing up. Families need grouped seating. People in wheelchairs must be able to wait without being isolated from the rest of the area.
Therefore, the entire space should not be filled with seats. Free areas must be provided for circulation, strollers, and wheelchairs.
The adapted seats
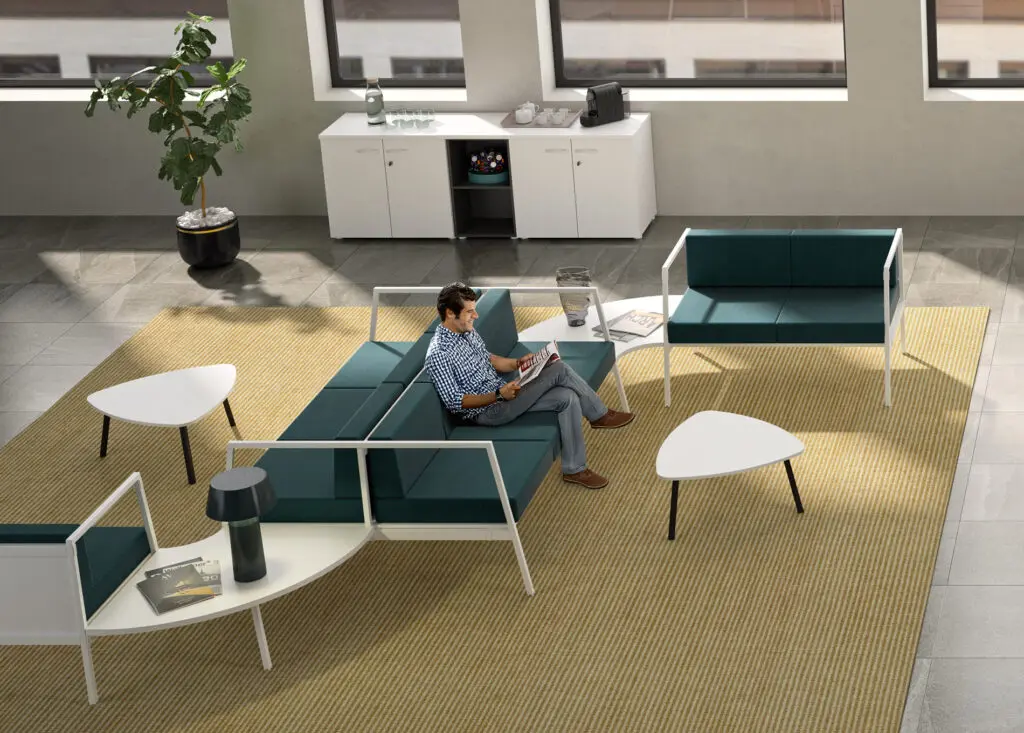
Individual armchairs offer comfortable waiting areas. Sofas are suitable for families and groups. Benches are useful in high-traffic lobbies.
The Alto Buronomic collection integrates well into reception, waiting, and relaxation areas. It offers armchairs, 2-seater sofas, and 3-seater sofas. Alto coffee tables and side tables complete the waiting area.
Coffee tables and side tables
A side table allows you to place a file, a bag or a document.
It must remain stable. It must not obstruct traffic. The corners must be safe for a public space.
The Alto side tables are designed for lounge, reception, and relaxation use. They are available in various heights and sizes, with round or square tops with rounded corners.
Signage and wayfinding
The signage must be legible from the entrance and from the seating area.
It must indicate the services, opening hours, waiting lines, and main procedures. The contrasts must be strong. The text must be simple.
Good directions reduce stress. They also limit unnecessary requests at the counter.
Council chamber and meeting rooms: representative and functional furniture
The town council chamber
The council chamber is a space for representation.
It welcomes elected officials, staff, sometimes the public, associations or citizens. It must therefore be simple, durable and legible.
The arrangement depends on the size of the municipality.
- Central table.
- U-shaped arrangement.
- Modular tables.
- Space for assistance.
- Area for speaking.
The adapted furniture
The Astro table is suitable for formal meetings and representative rooms.
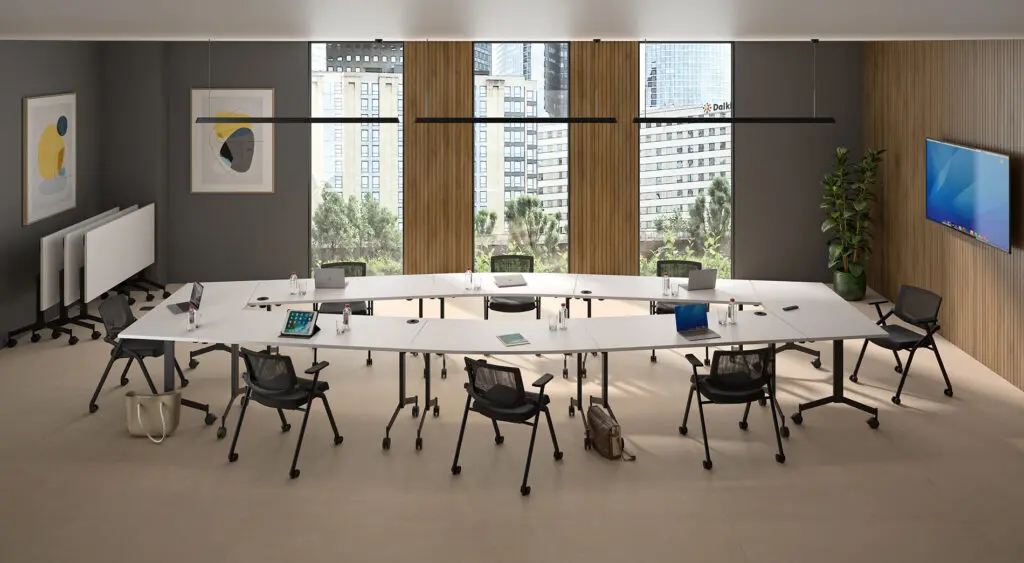
Eureka tables are suitable for multipurpose rooms. They are foldable and can be reconfigured according to use.
The Round Sharing table is suitable for small working groups.
The Dragonfly chairs are lightweight and stackable, allowing for quick room reconfiguration. The Ladybug armchairs offer greater comfort for longer sessions.
The meeting rooms of the departments
Administrative and technical services require practical rooms.
Coordination meetings. Interviews. Receptions of service providers. Internal committees.
Modularity is often preferable. A room can accommodate four people in the morning and fifteen in the afternoon.
The combination of Eureka tables, Libellule chairs and Quiétude cabinets is well suited to this purpose.
Agents' offices: ergonomics and sustainability
Positions used daily
Municipal employees work several hours a day in the office.
Ergonomics is therefore essential. A poorly adapted workstation causes fatigue. It can exacerbate postural pain. It also reduces working comfort.
Offices must be stable, durable and adapted to administrative uses: reception, data entry, filing, interaction with users, and processing of files.
Adapted offices and seating
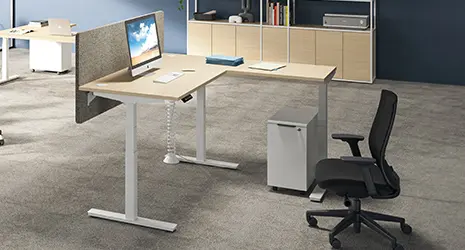
Astrolite is suitable for standard administrative workstations.
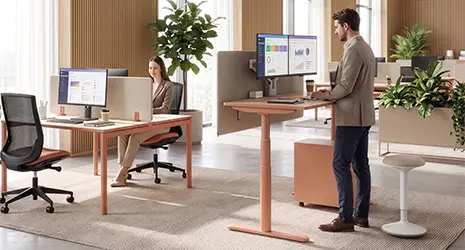
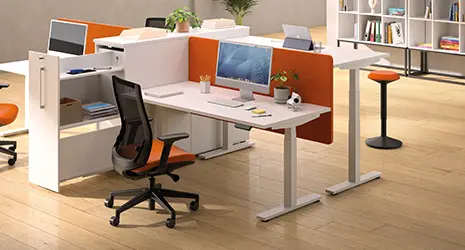
The Envol Evo, with its electrically height-adjustable design, is ideal for workstations where alternating between sitting and standing provides real comfort. It is also useful for employees who need to change posture throughout the day.
The Comfort storage units provide secure individual storage.
The Coccinelle and Papillon chairs offer adjustments adapted to daily work.
Administrative storage
A town hall keeps many documents.
Civil status. Urban planning. Human resources. Finance. Public procurement. School records. Current archives.
Sensitive documents should be stored in closed cabinets. Frequently consulted documents can remain in open or mixed storage.
Recommended Buronomic products:
- Quiétude melamine cabinets.
- Classif metal storage units.
- Optimax Evo storage units.
- Comfort cabinets.
Choosing the right furniture for each space in the town hall
| Space | Main use | Constraints | Buronomic products |
| Reception Hall | User reception | PMR, readability, flow | Fifty-Full |
| Waiting area | Public expectations | Comfort, traffic flow, public access buildings | Alto, Alto side tables |
| Council chamber | public meetings | Representation, capacity | Astro, Dragonfly, Ladybug |
| Internal meeting room | Coordination | Modularity, frequent use | Eureka, Dragonfly, Tranquility |
| Agents' Offices | Administrative work | Ergonomics, durability | Astrolite, Envol Evo, Comfort |
| Archives and storage | Conservation | Security, capacity | Quietude, Classif, Optimax Evo |
The most common mistakes
Buying a bank without a PMR section
The accessibility section is essential in a town hall.
It must be integrated into the furniture design and layout plan. A solution added later is often less coherent.
Fifty-Full incorporates this logic right from the home range.
Forget the maneuvering zone
A bank can be well chosen and poorly placed.
If the space in front of the accessible section is cluttered, it becomes difficult to use. Therefore, the plan must be approved before ordering.
Choosing furniture for the general public
Furniture designed for the general public is not intended for intensive collective use.
It wears out faster. It offers fewer guarantees. It can be difficult to document in a technical file.
Professional, certified and documented furniture secures public procurement.
Ignoring rankings and certifications
In a public access building, the seating, fabrics and materials must be checked.
The technical services must request the product data sheets, certifications and classifications necessary for the building context.
Create a break between spaces
A modern lobby and aging offices give an inconsistent impression.
The coordinated collections allow for the creation of visual continuity between reception, waiting, meeting and agents' offices.
The furniture in a town hall meets a triple requirement.
- Accessibility for people with reduced mobility.
- Durability for intensive public use.
- Consistency with the image of the community.
The two risks to avoid are clear: a reception desk without a PMR section and waiting furniture not checked for use in a public establishment.
With Fifty-Full, Alto, Astro, Eureka, Envol, Quiétude, Classif, Optimax Evo and Comfort, buronomic offers solutions adapted to town halls and communities.
Professional solutions. Sustainable. Coordinated. Designed to welcome all users and support the daily work of staff.